
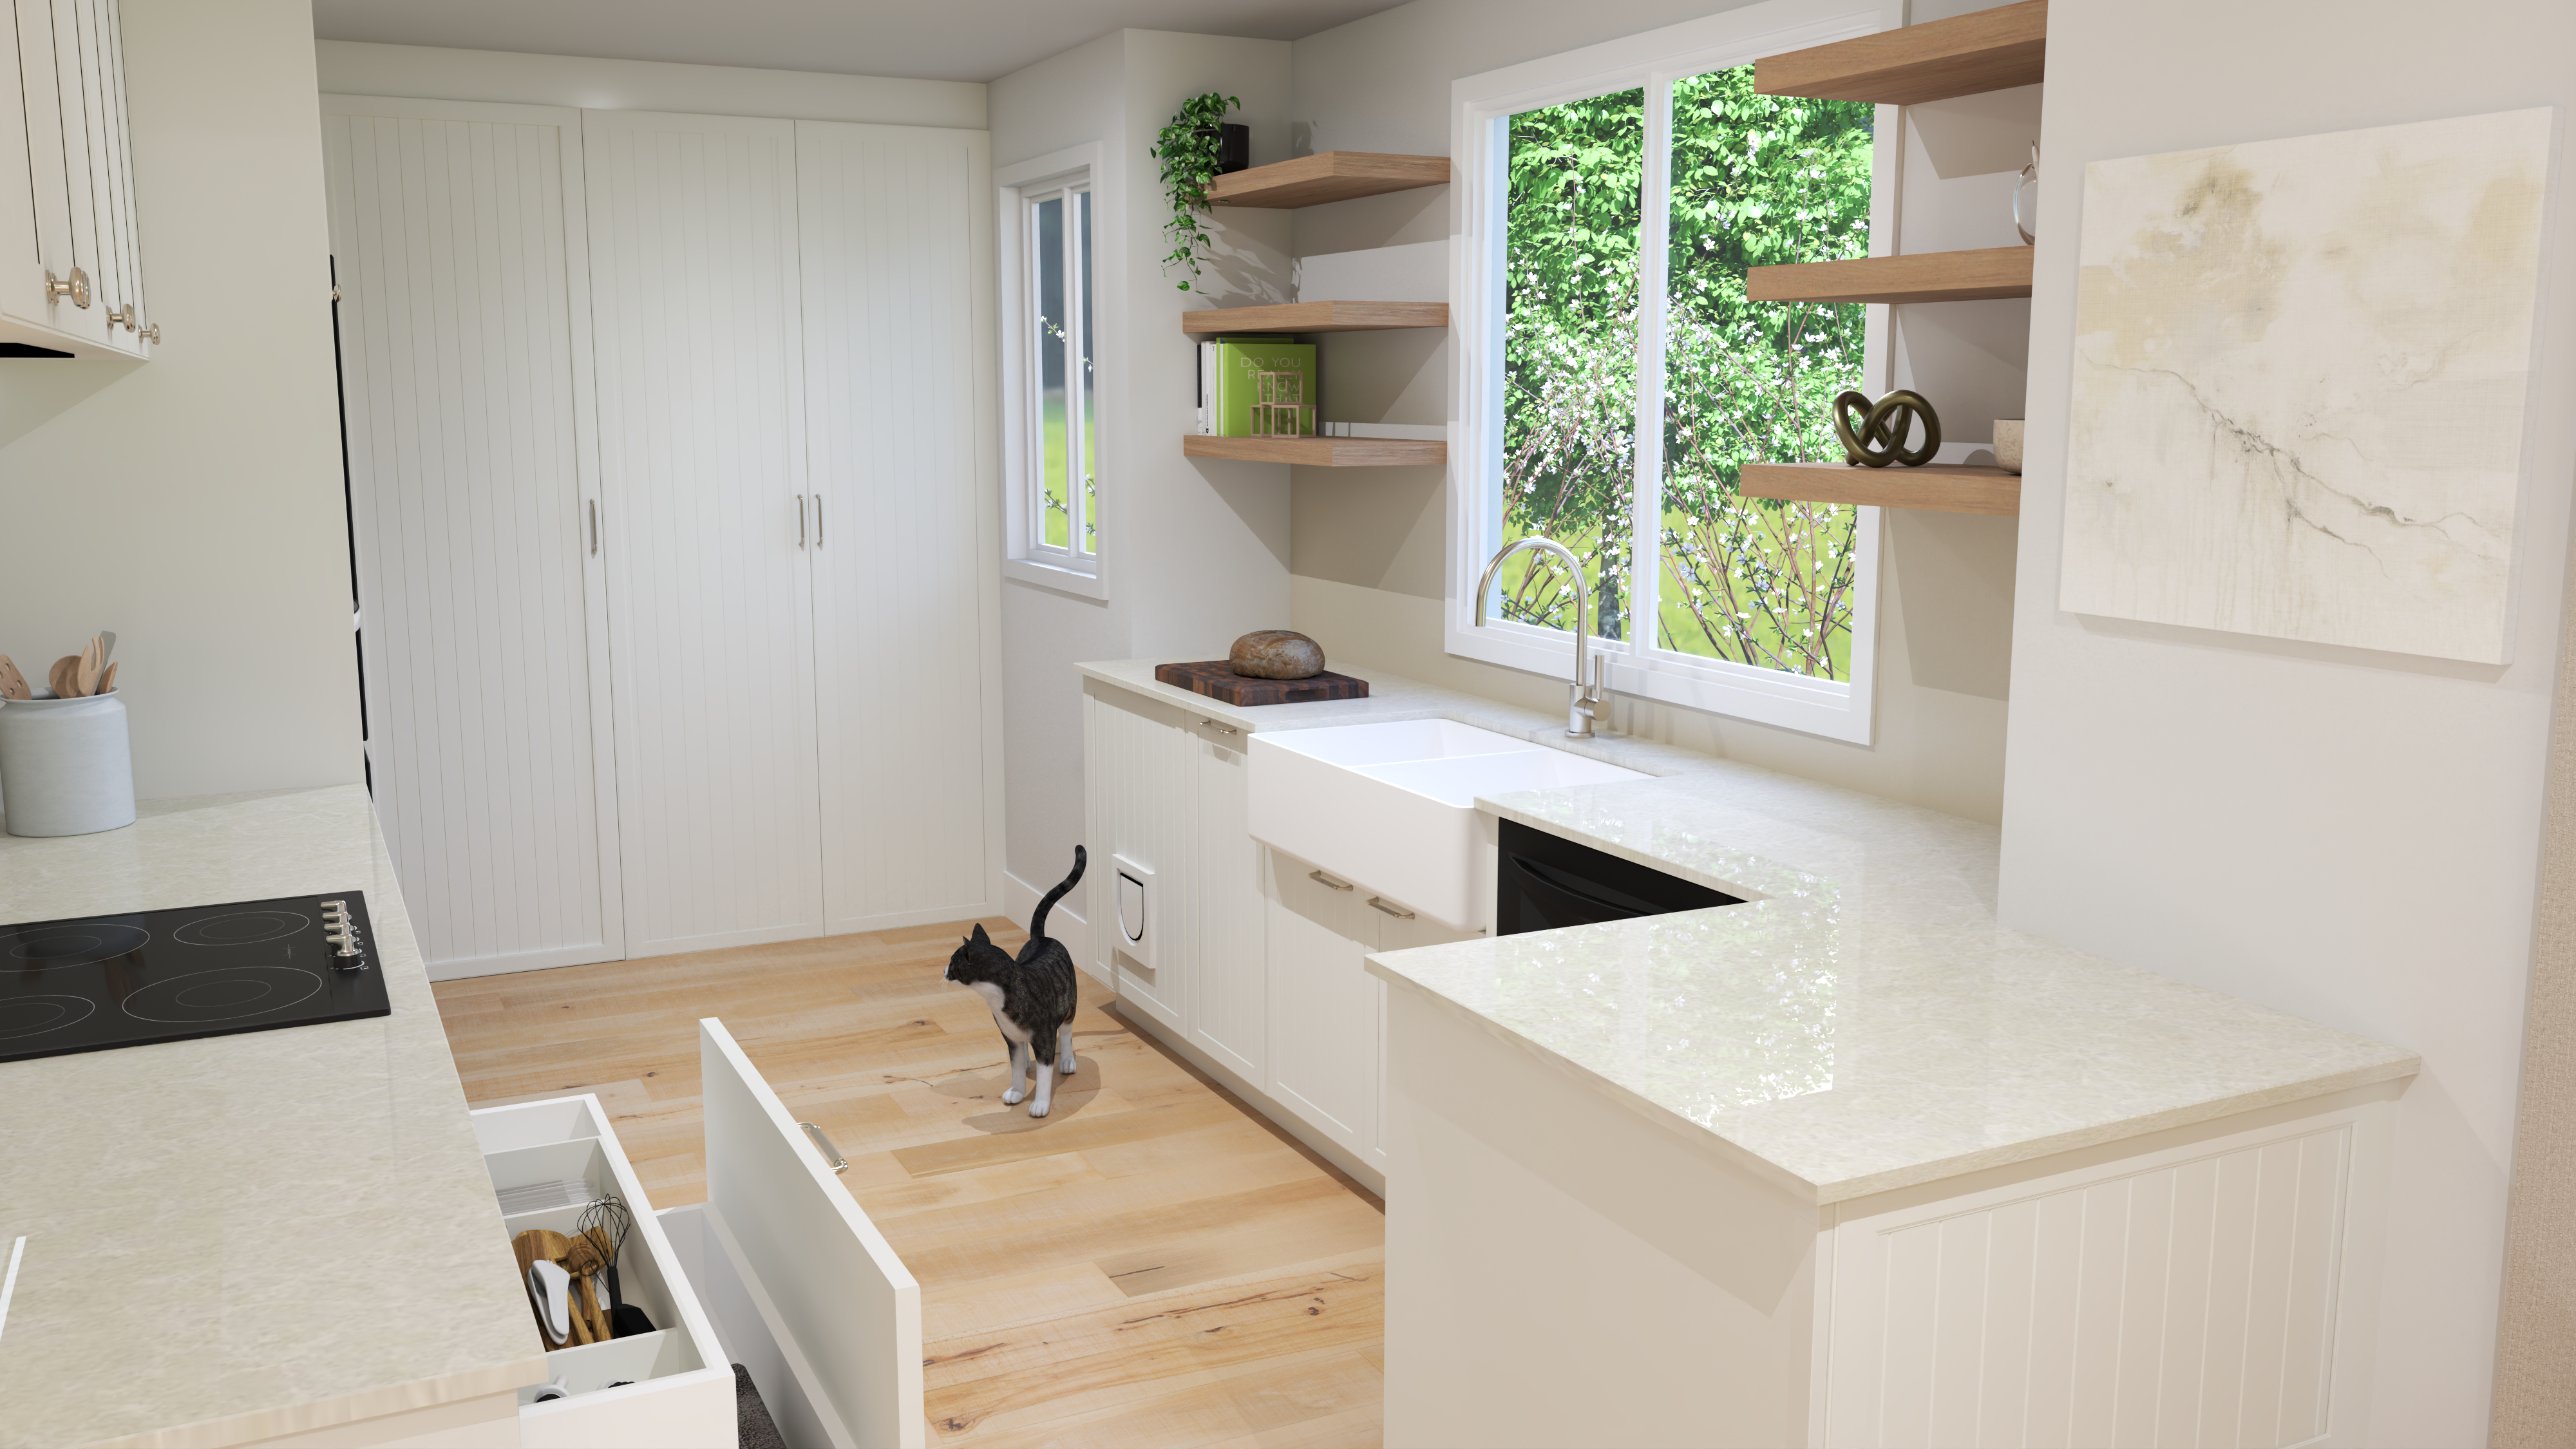
The Complete Journey
From Brief to Final Render — Every Step, Managed.
A clear, proven process that takes you from plans and inspiration to photo-realistic 3D renders — so you can confidently finalise layouts, colours, and finishes before construction begins.
Proven Process
From brief to final render, every stage clearly mapped out.
Fast Turnaround
Most renders delivered in 2–3 days.
Unlimited Variations
Tweak materials, colours, and finishes without extra cost.
The Process
Our 5-Step Rendering Process
Click through each stage to see how we take your plans and turn them into photo-realistic 3D visuals.
Brief
Send us your plans, photos, and inspiration.
Share your floor plans, elevations, site photos, and any inspiration images or mood boards. Tell us about the materials, colours, and finishes you're considering — the more detail, the better. We'll review everything and confirm the scope.
Who's involved
White Fox 3D Studio
Trusted Network
Our Recommended Partners
These are the professionals we trust to deliver outstanding results at every stage of your journey.
Preferred Builder
Trusted local builders who bring our 3D renders to life with quality craftsmanship.
Architectural Drafting
Experienced architects and draftspersons for plans, permits, and council submissions.
Interior Designer
Interior design partners for material selection, finishes, and furniture curation.
Joinery Specialist
Custom cabinet makers and joiners for kitchens, bathrooms, and built-in cabinetry.
Landscape Designer
Outdoor design specialists for gardens, hardscaping, and exterior visualisation.
Land Surveyor
Licensed surveyors and town planners for site analysis and planning approvals.

Ready to Start Your Project?
Send us your plans and inspiration — we'll bring your design to life.
Get Started