
Design · Visualise · Build
Bring Your Ideas& Designs to Life
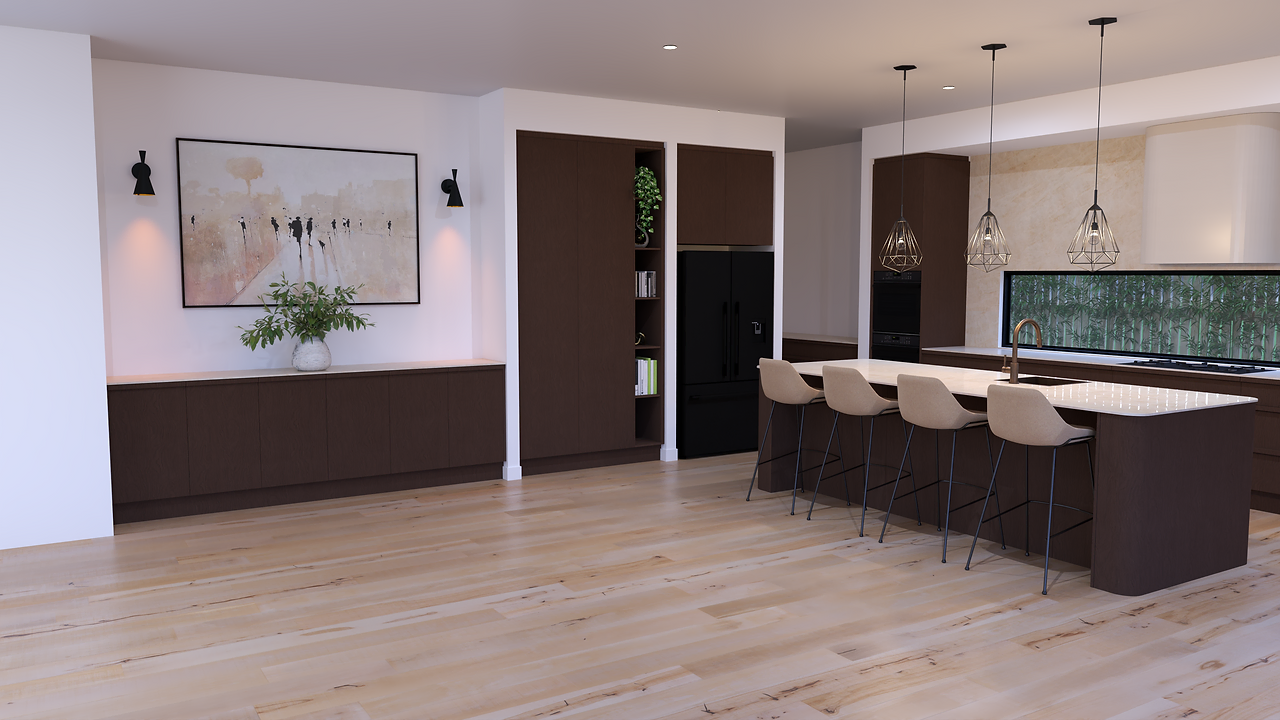
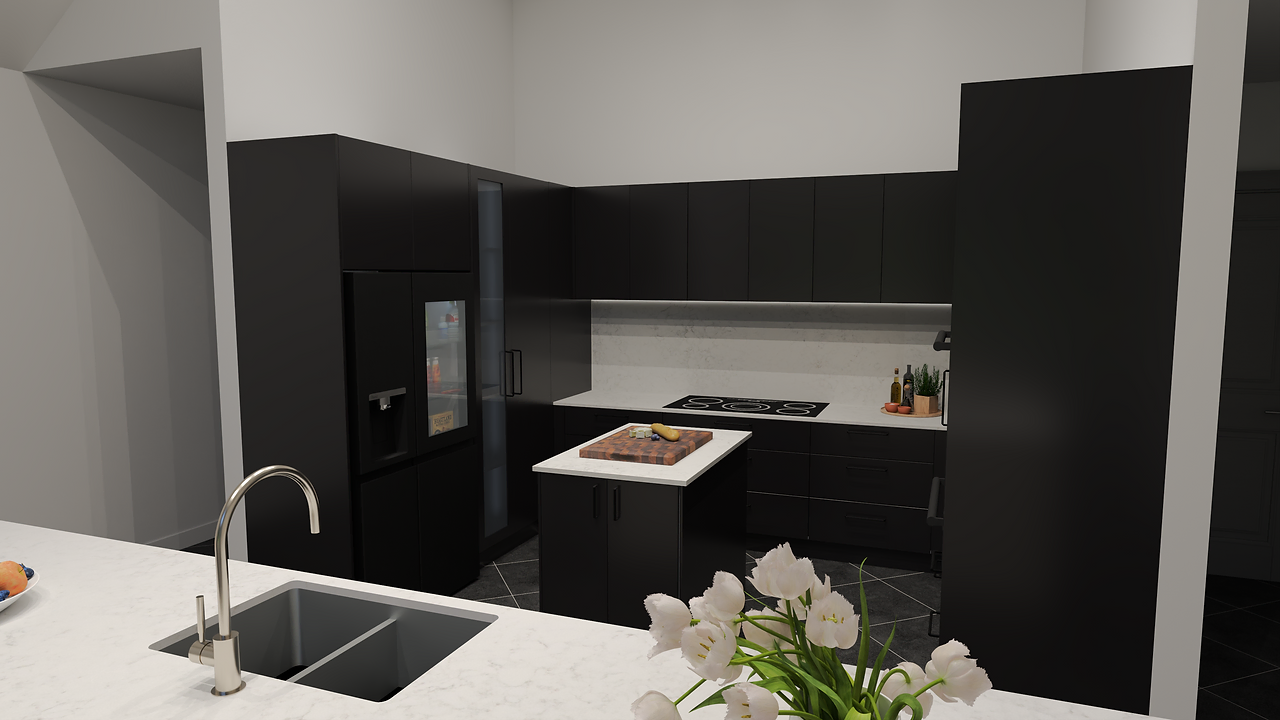
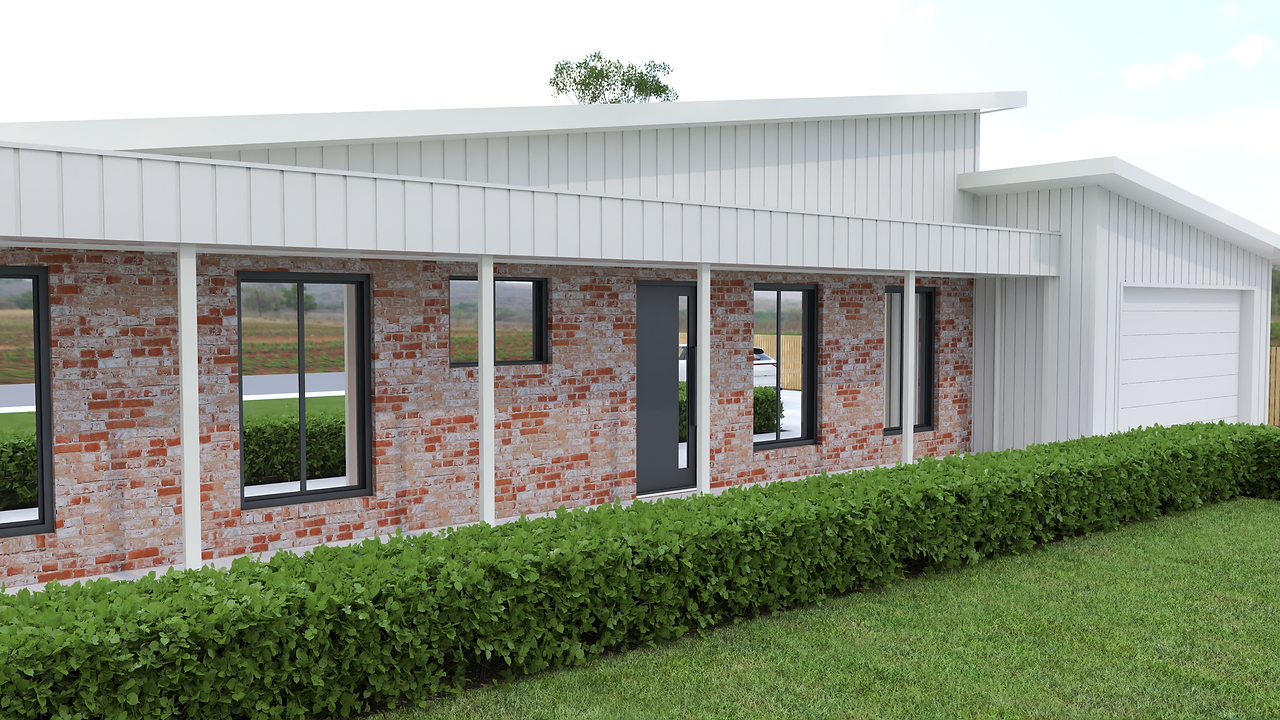
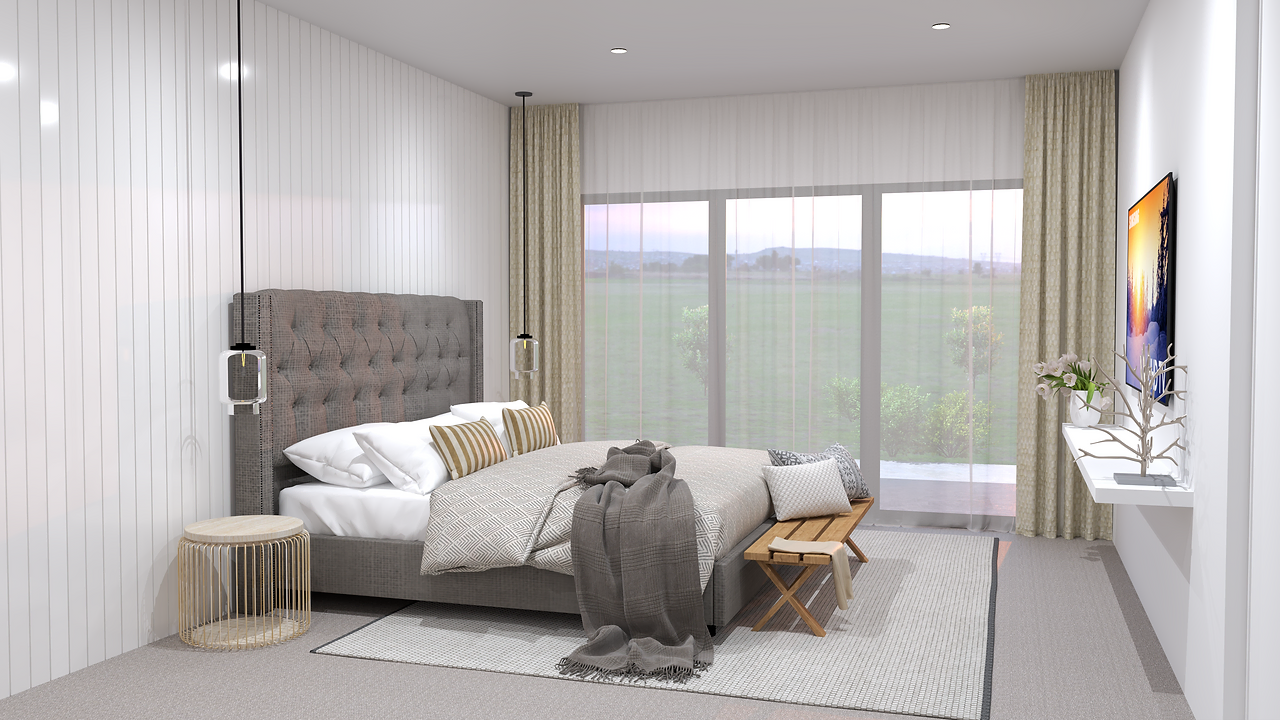
Photo-Realistic 3D Visualisations for Builders, Cabinet Makers & Homeowners
0+
Renders Delivered
0hr
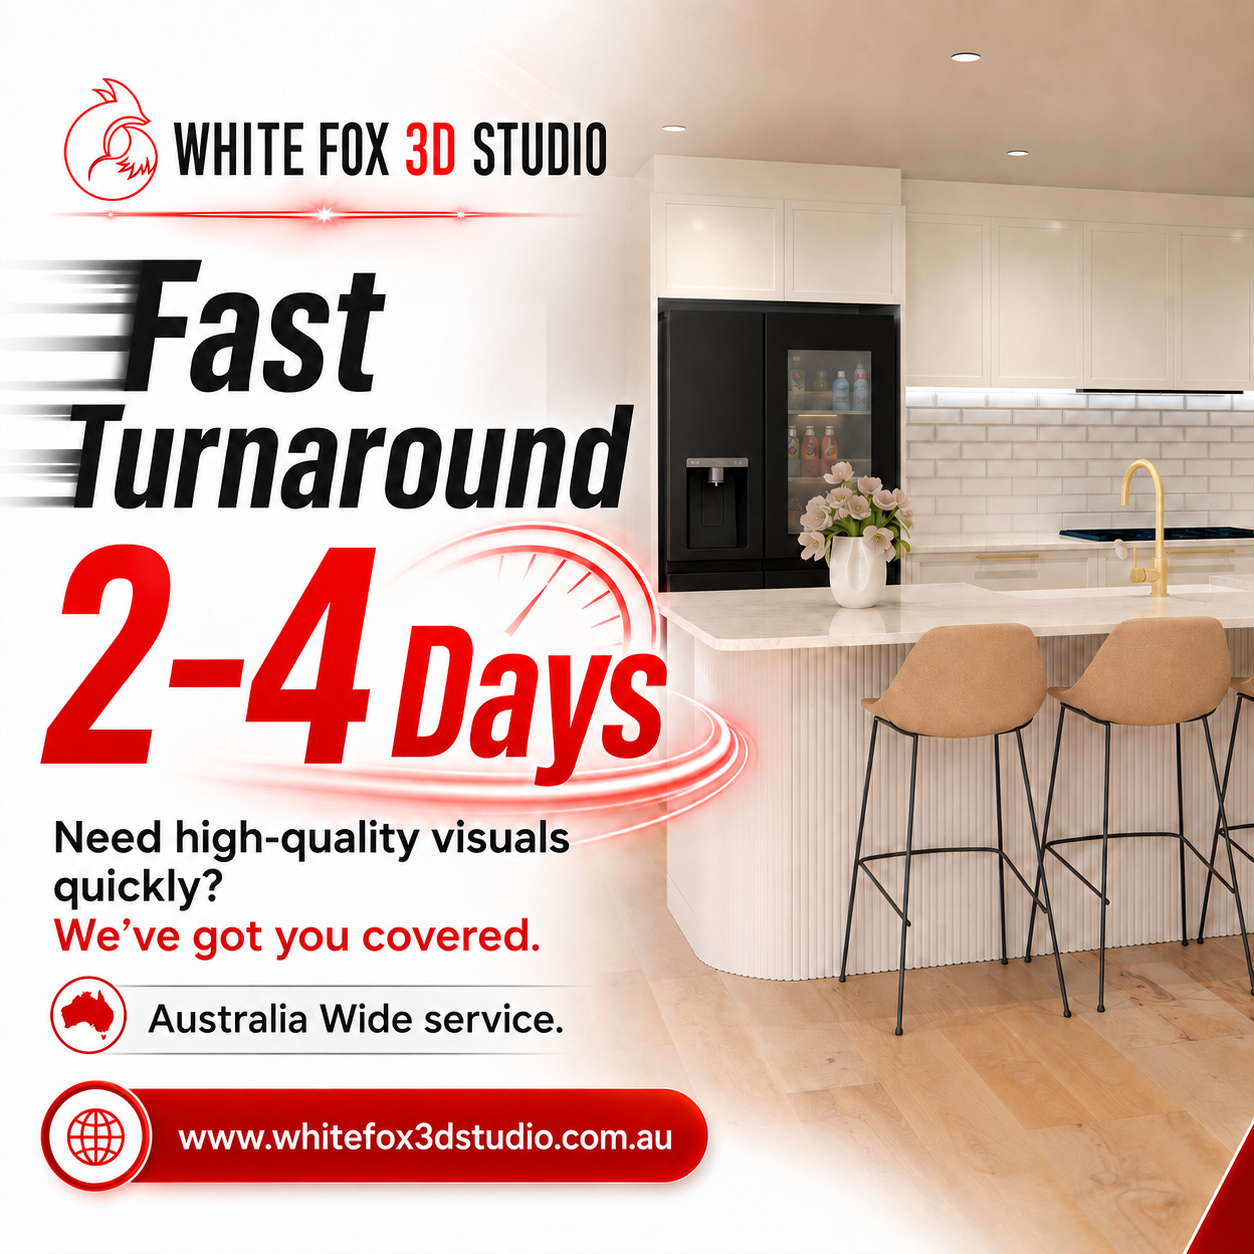
Avg Turnaround
0%
Client Satisfaction
0
Years Experience
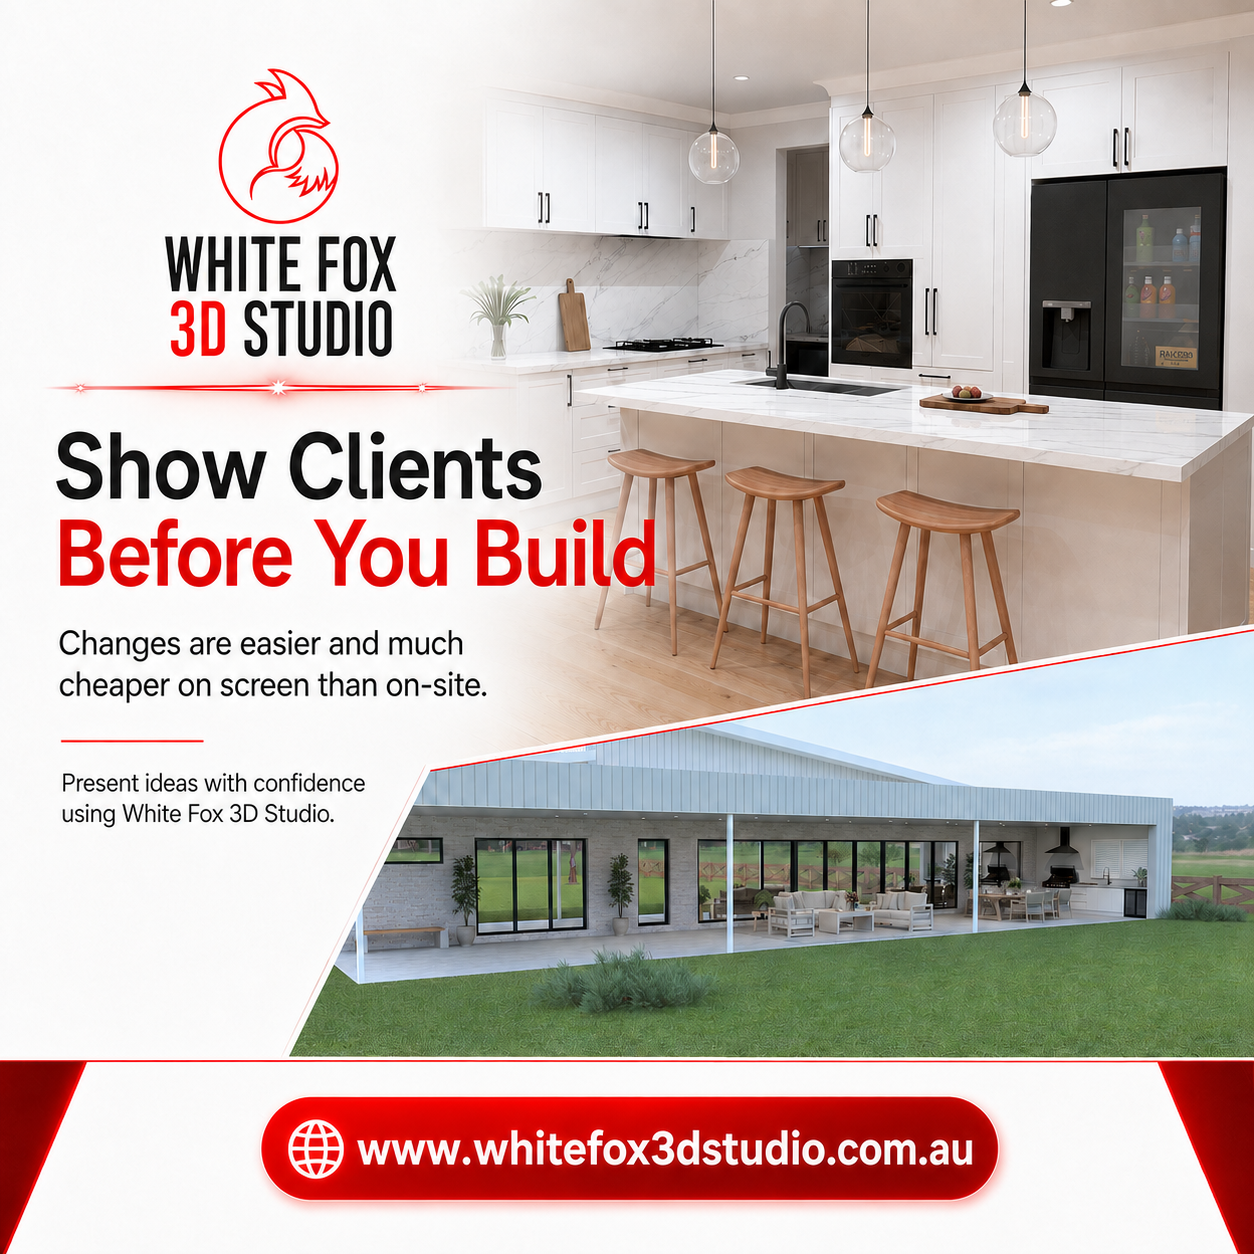
See It Before You Build
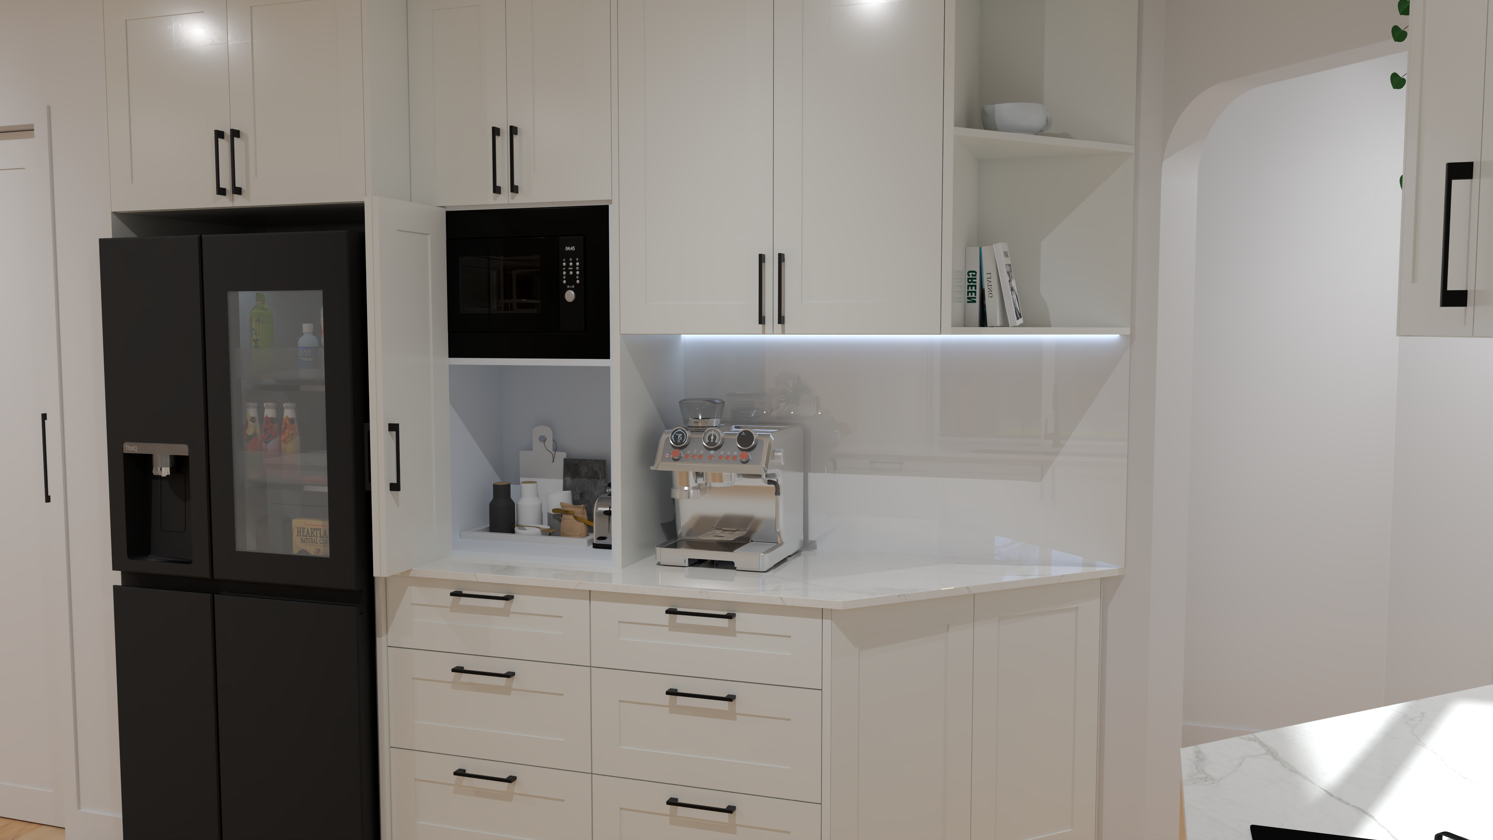
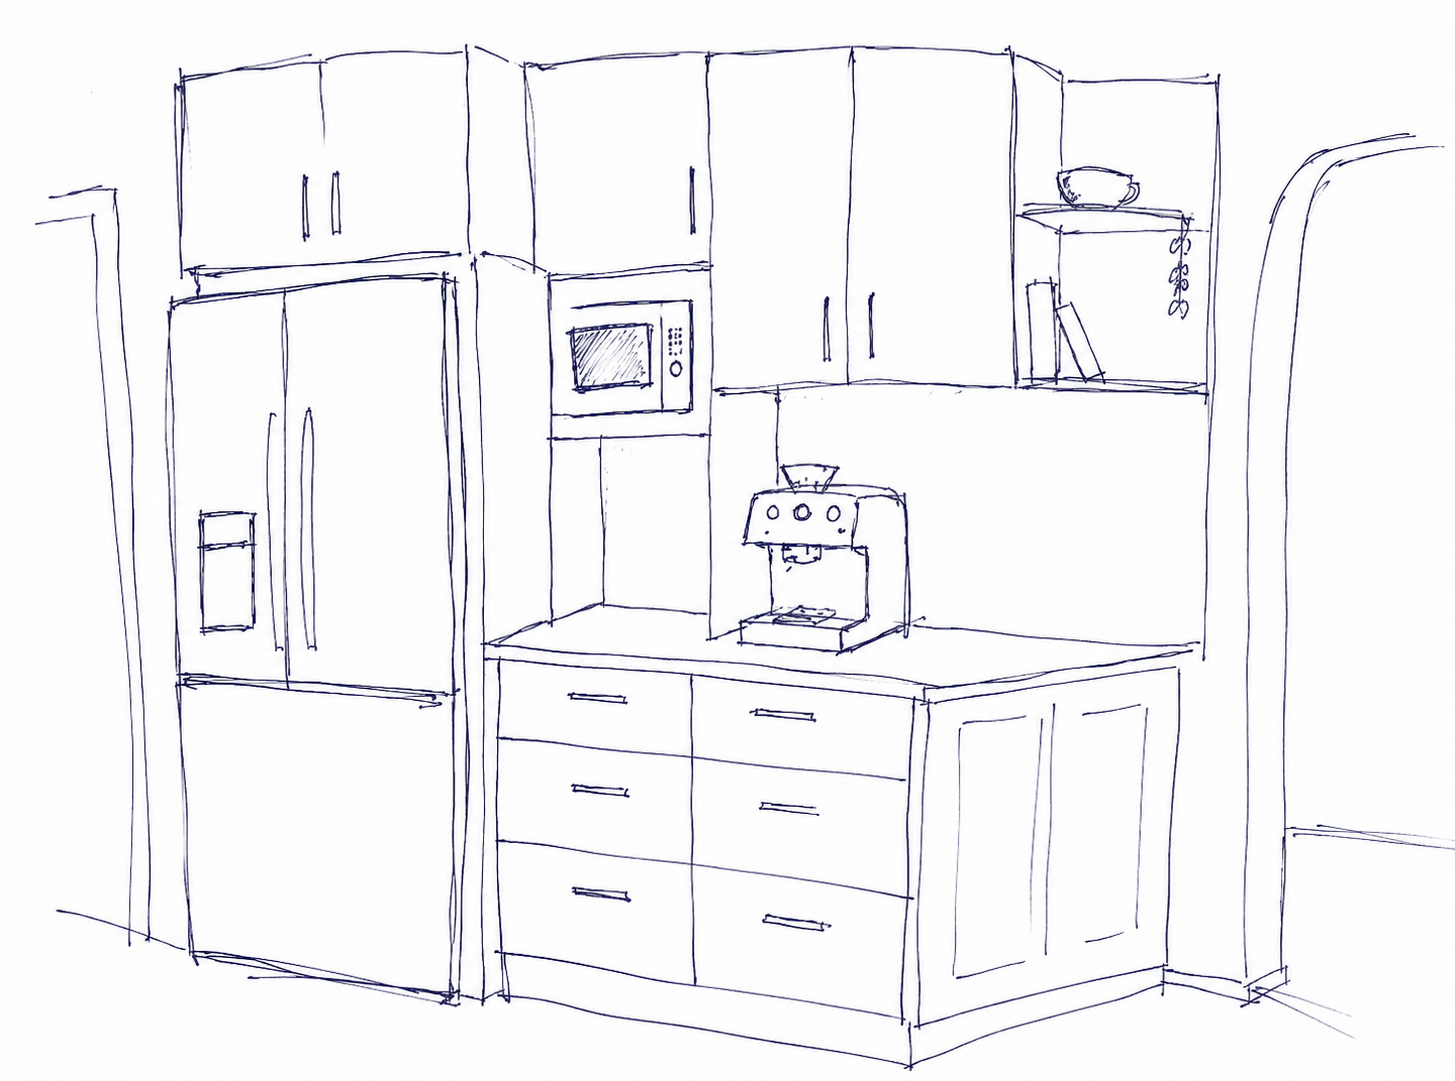
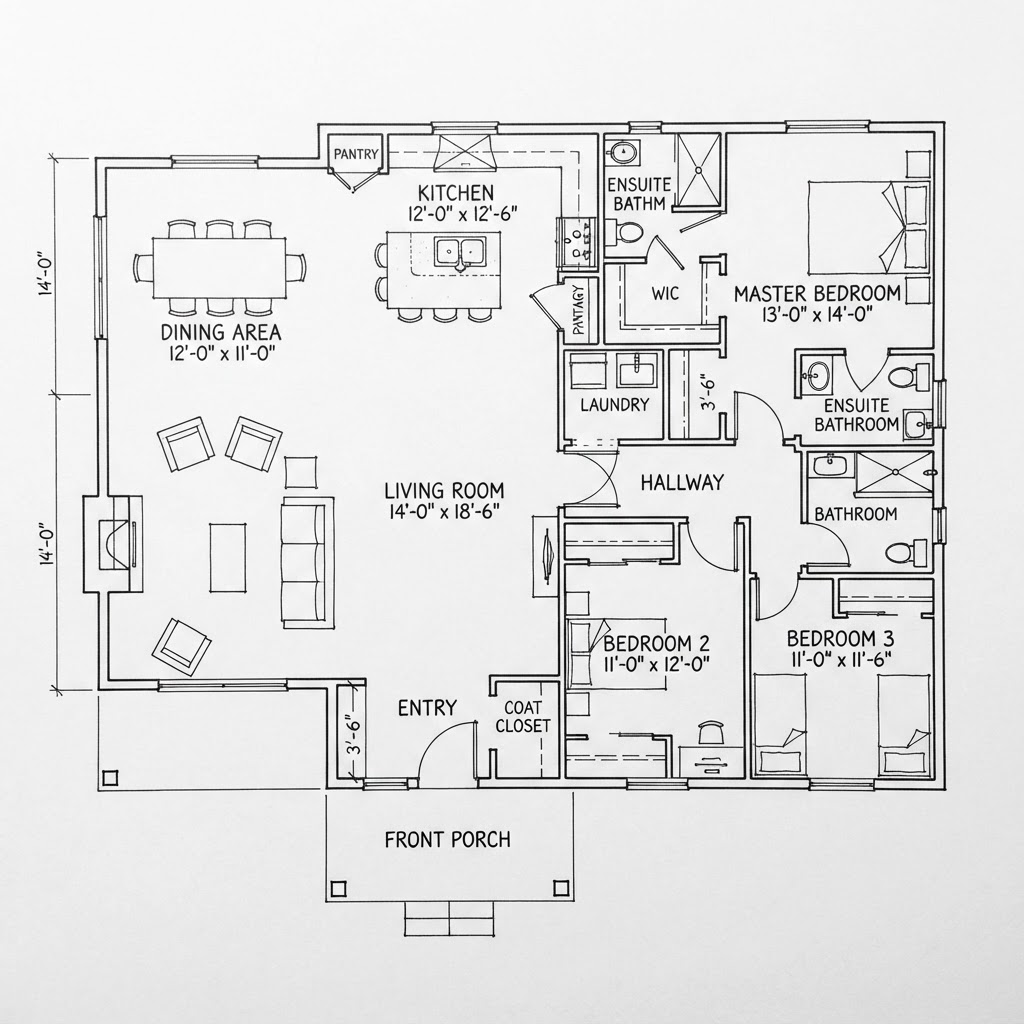
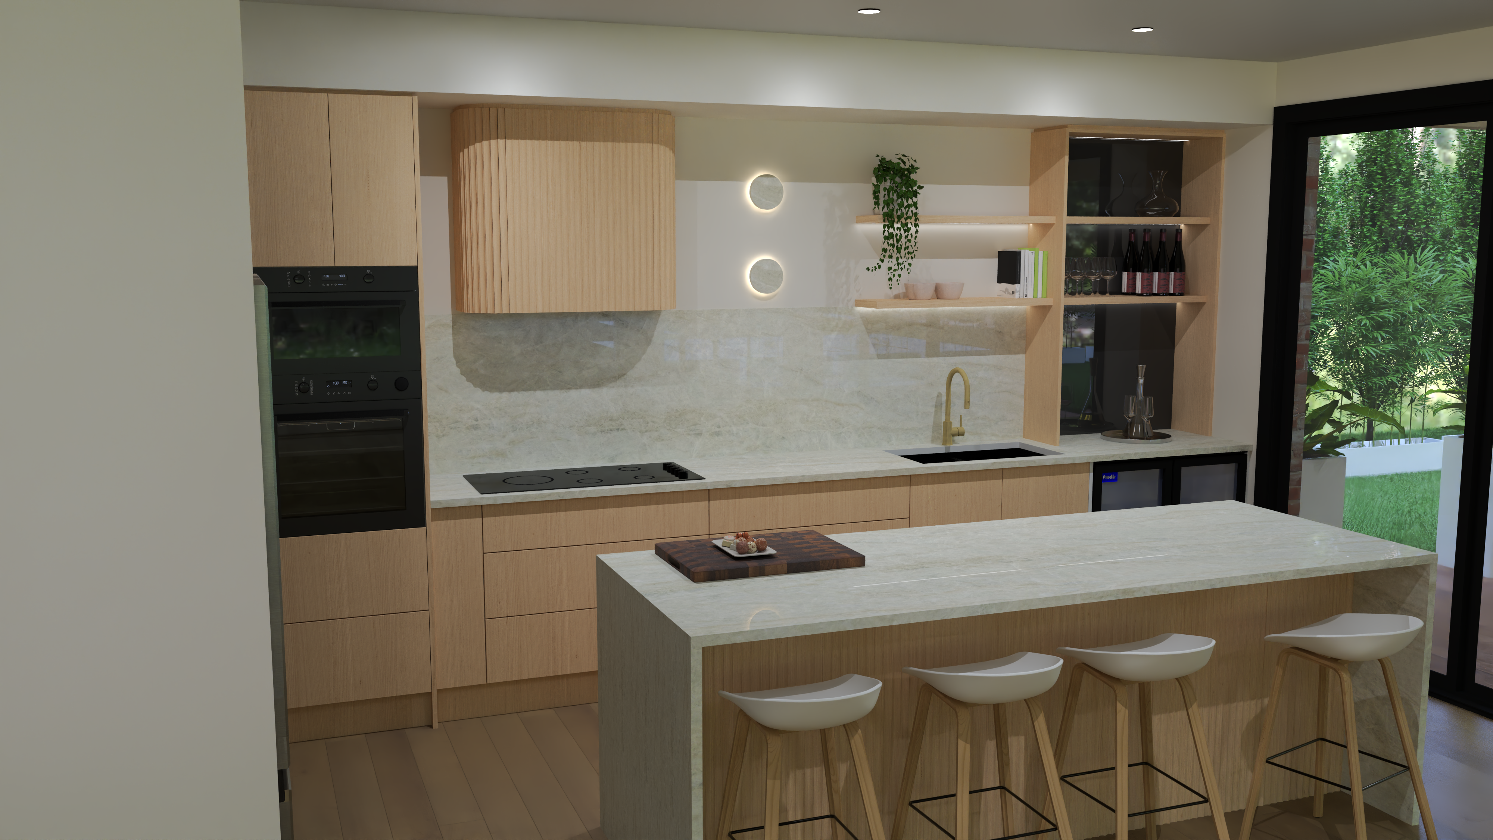
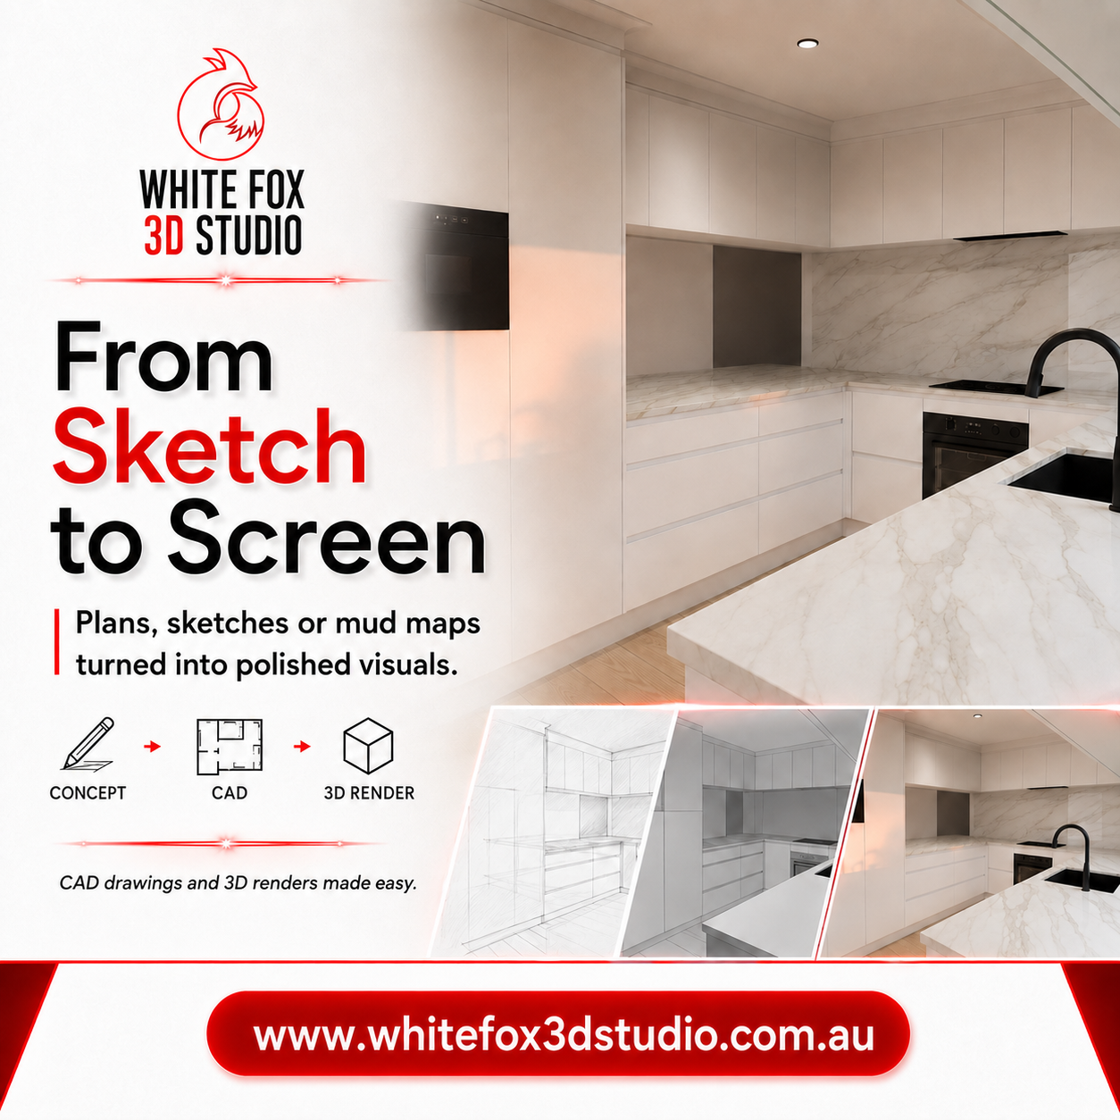
From Sketch to Photorealistic
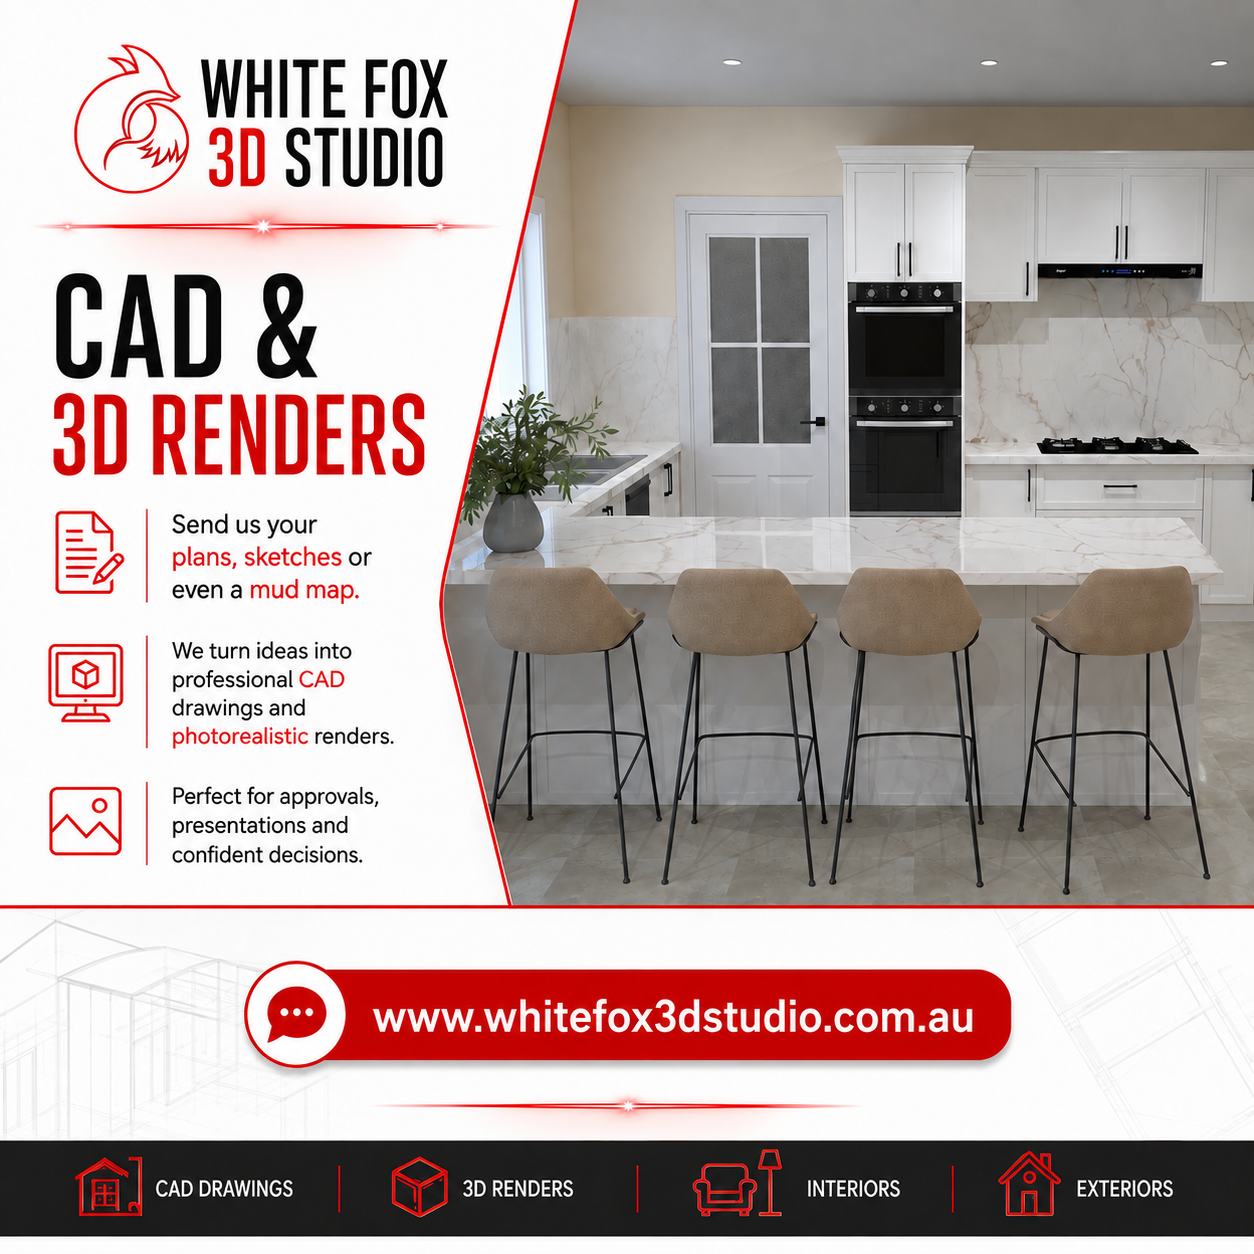
See how we turn plans and sketches into stunning, lifelike 3D visualisations — so you can confidently finalise every detail before you build.
- Catch design issues early — before they become costly on-site changes
- Present concepts to clients with total confidence
- Explore materials, colours and finishes in photorealistic detail
What We Do
Our Services
From interior design concepts to photo-realistic 3D renders and workshop-ready joinery drawings — we cover every stage of your project.
Who We Work For
Built for Every Stage of the Build
From the first sketch to the final handover — we render for the people who make it real.
Builders
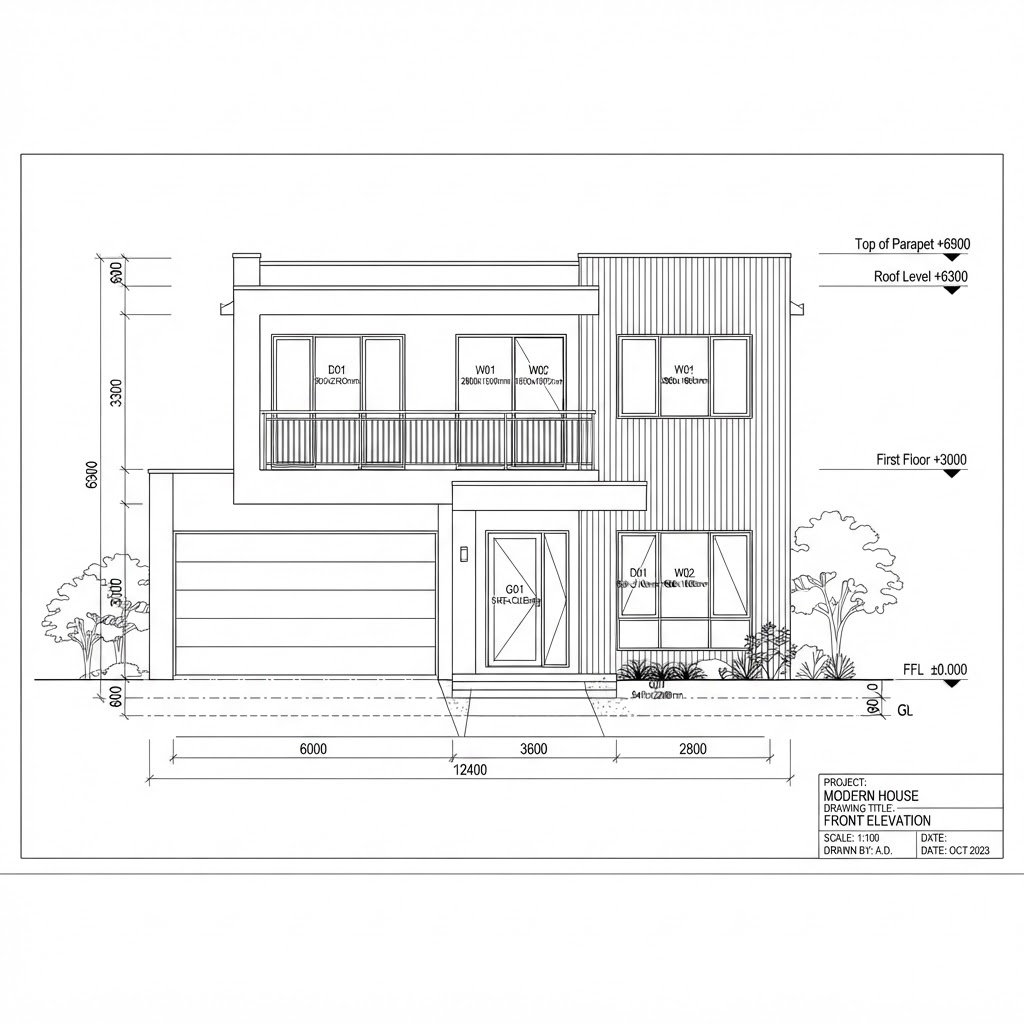
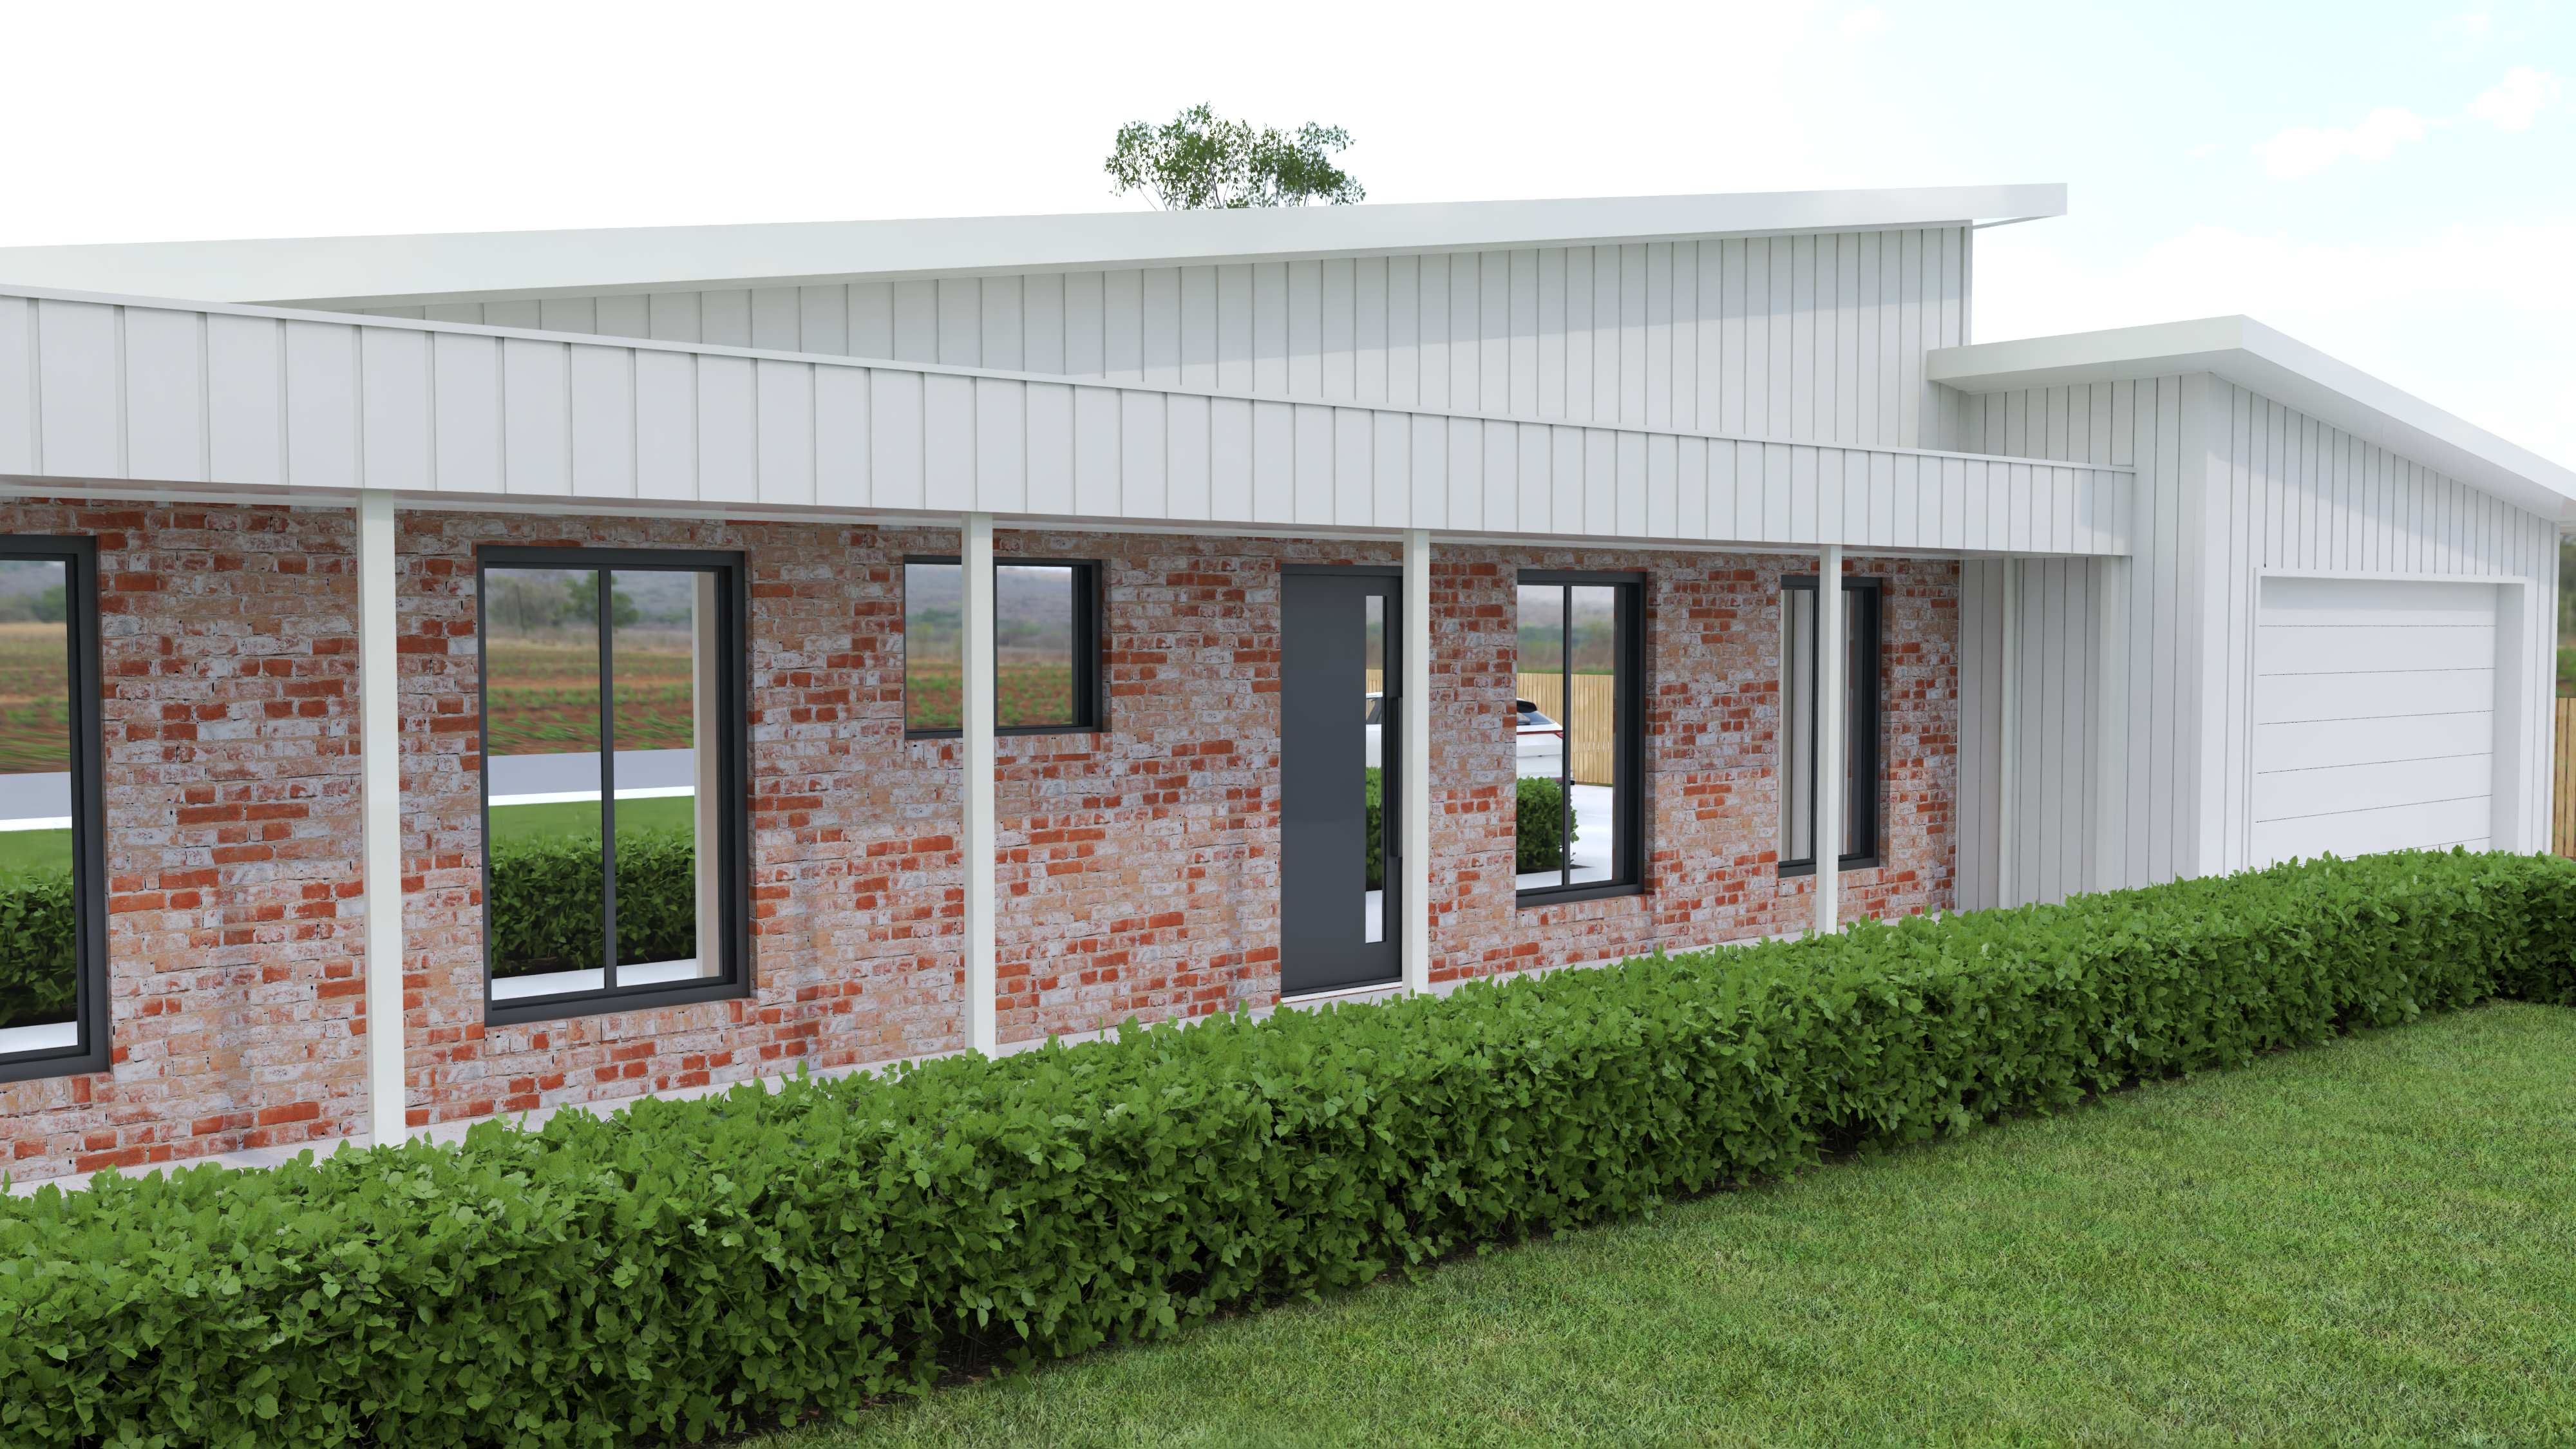
From single-storey renos to multi-lot project homes — rendered to sell every time.
Builders
From single-storey renos to multi-lot project homes — rendered to sell every time.
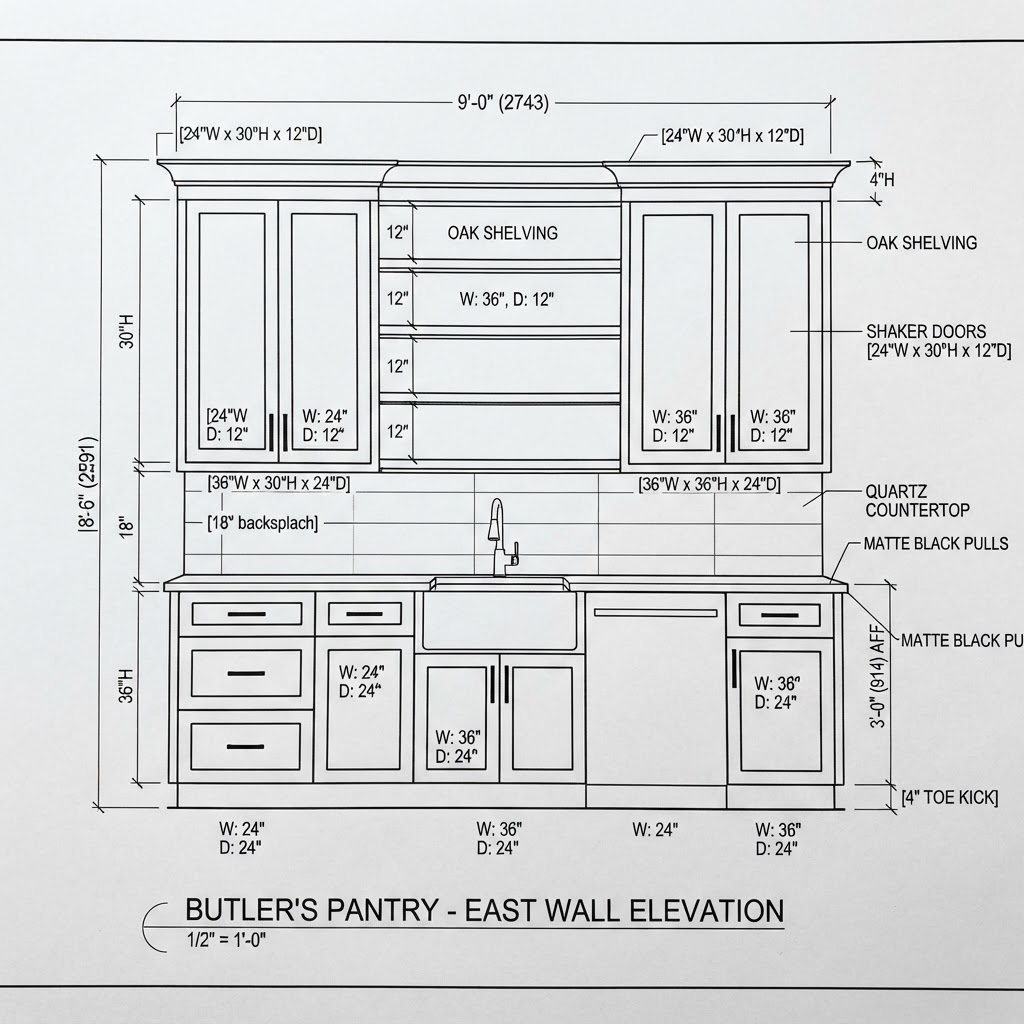
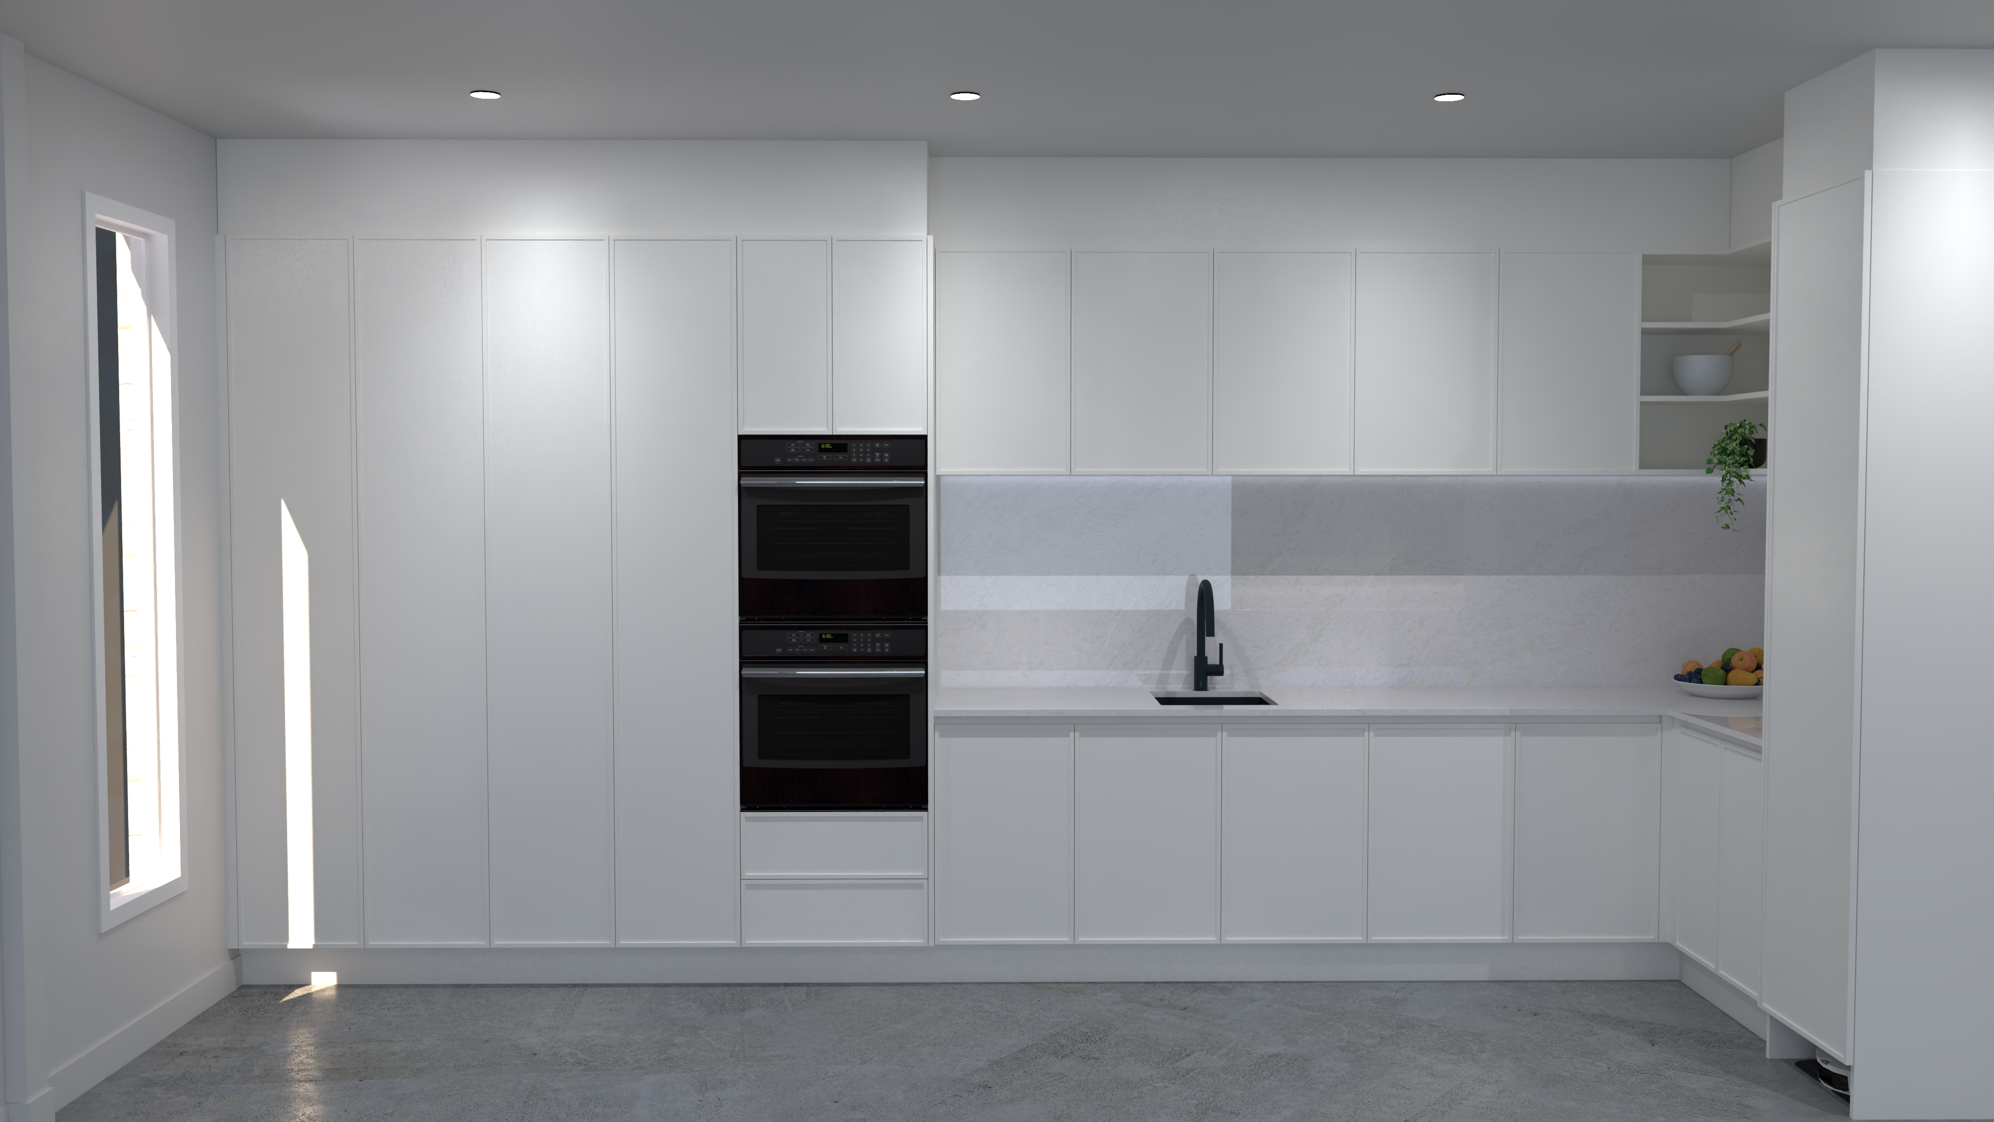
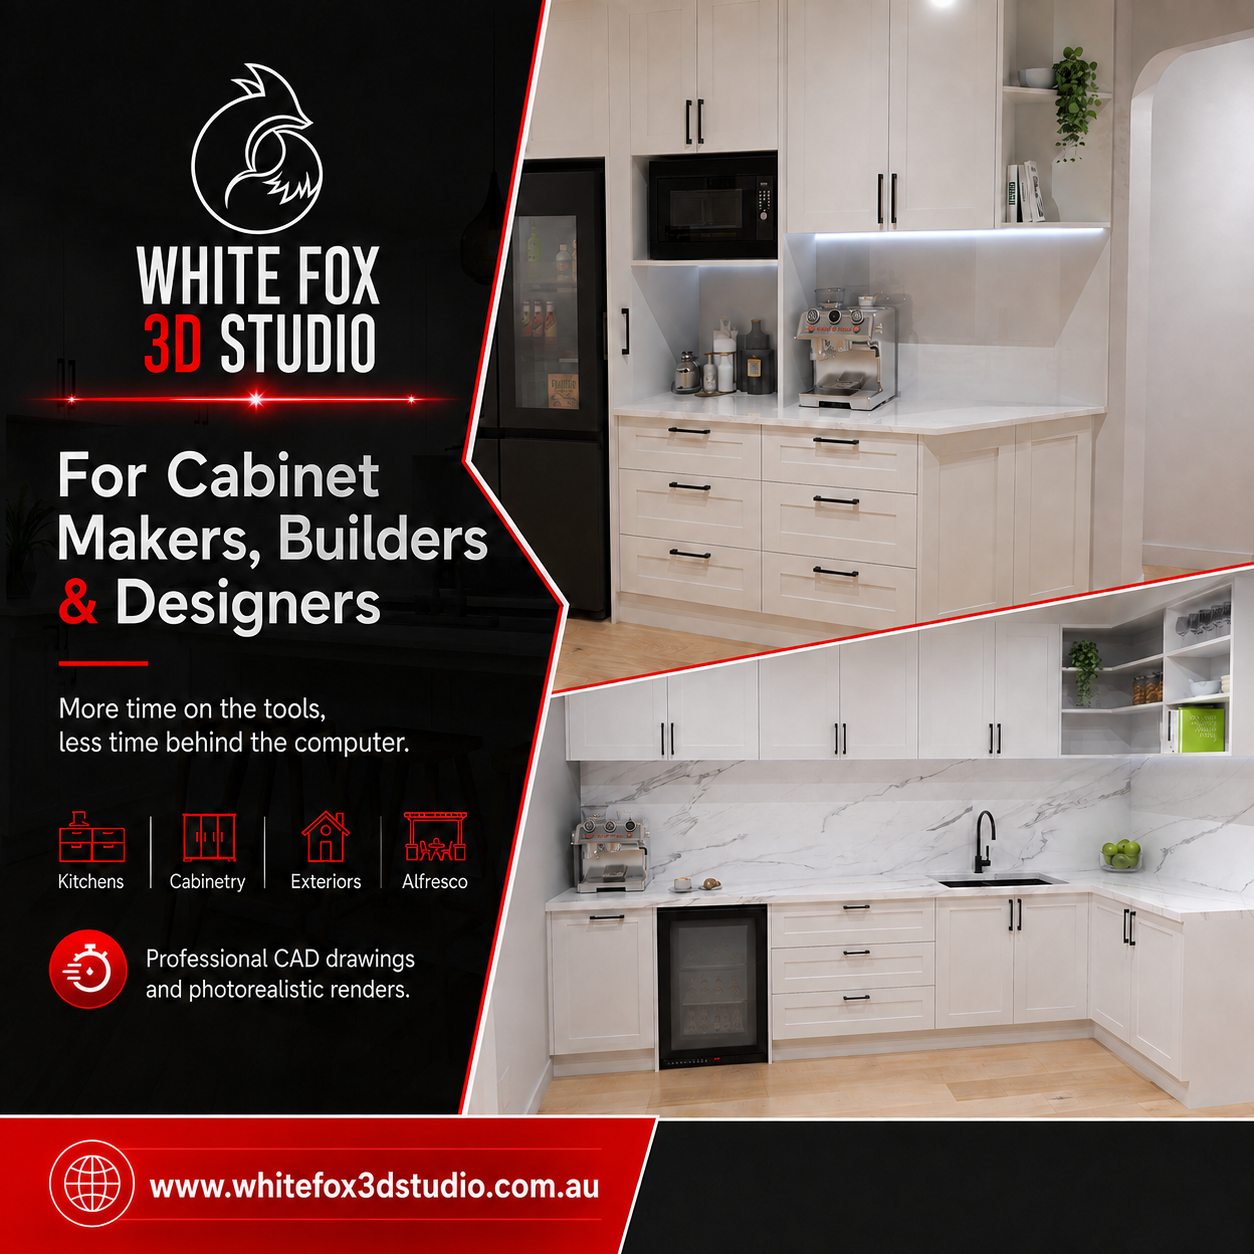
Cabinet Makers & Joiners
Workshop-ready CAD drawings for every cut, mitre and profile.
Cabinet Makers & Joiners
Workshop-ready CAD drawings for every cut, mitre and profile.
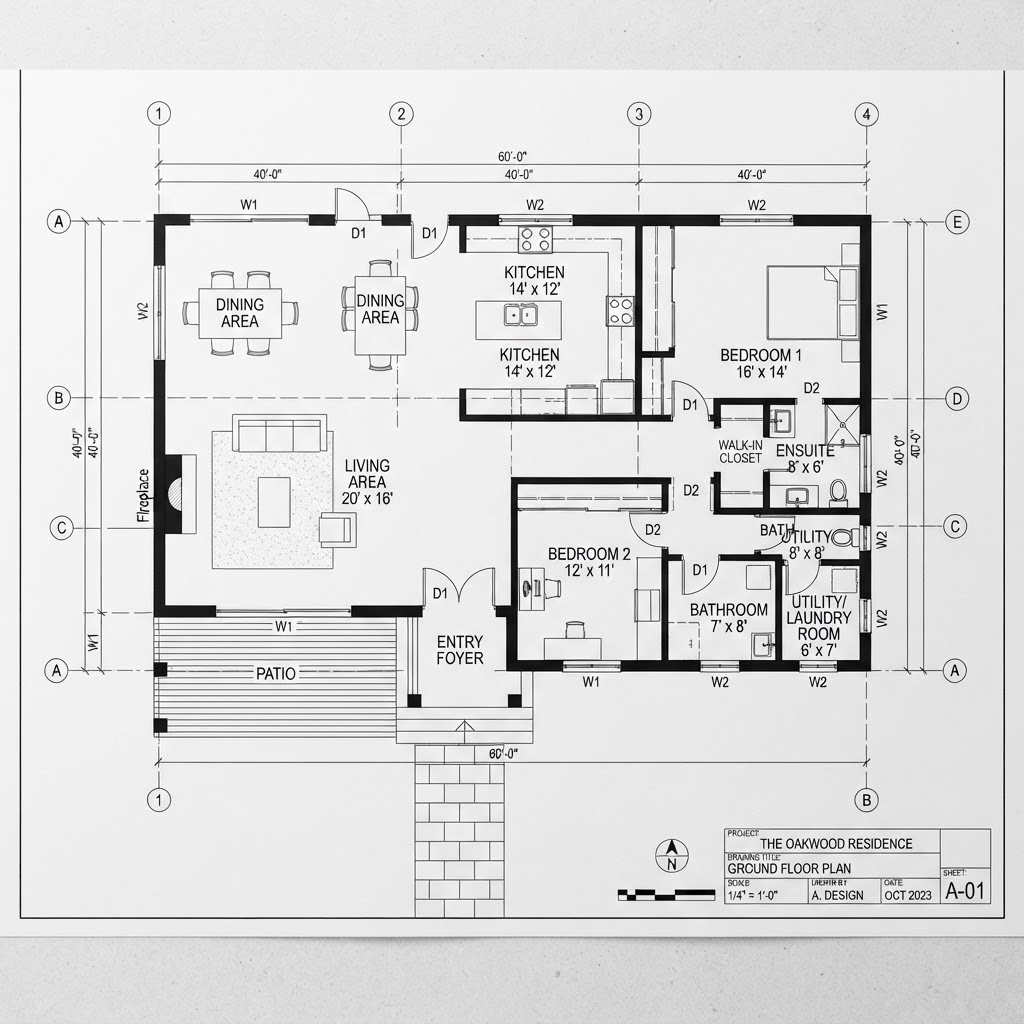
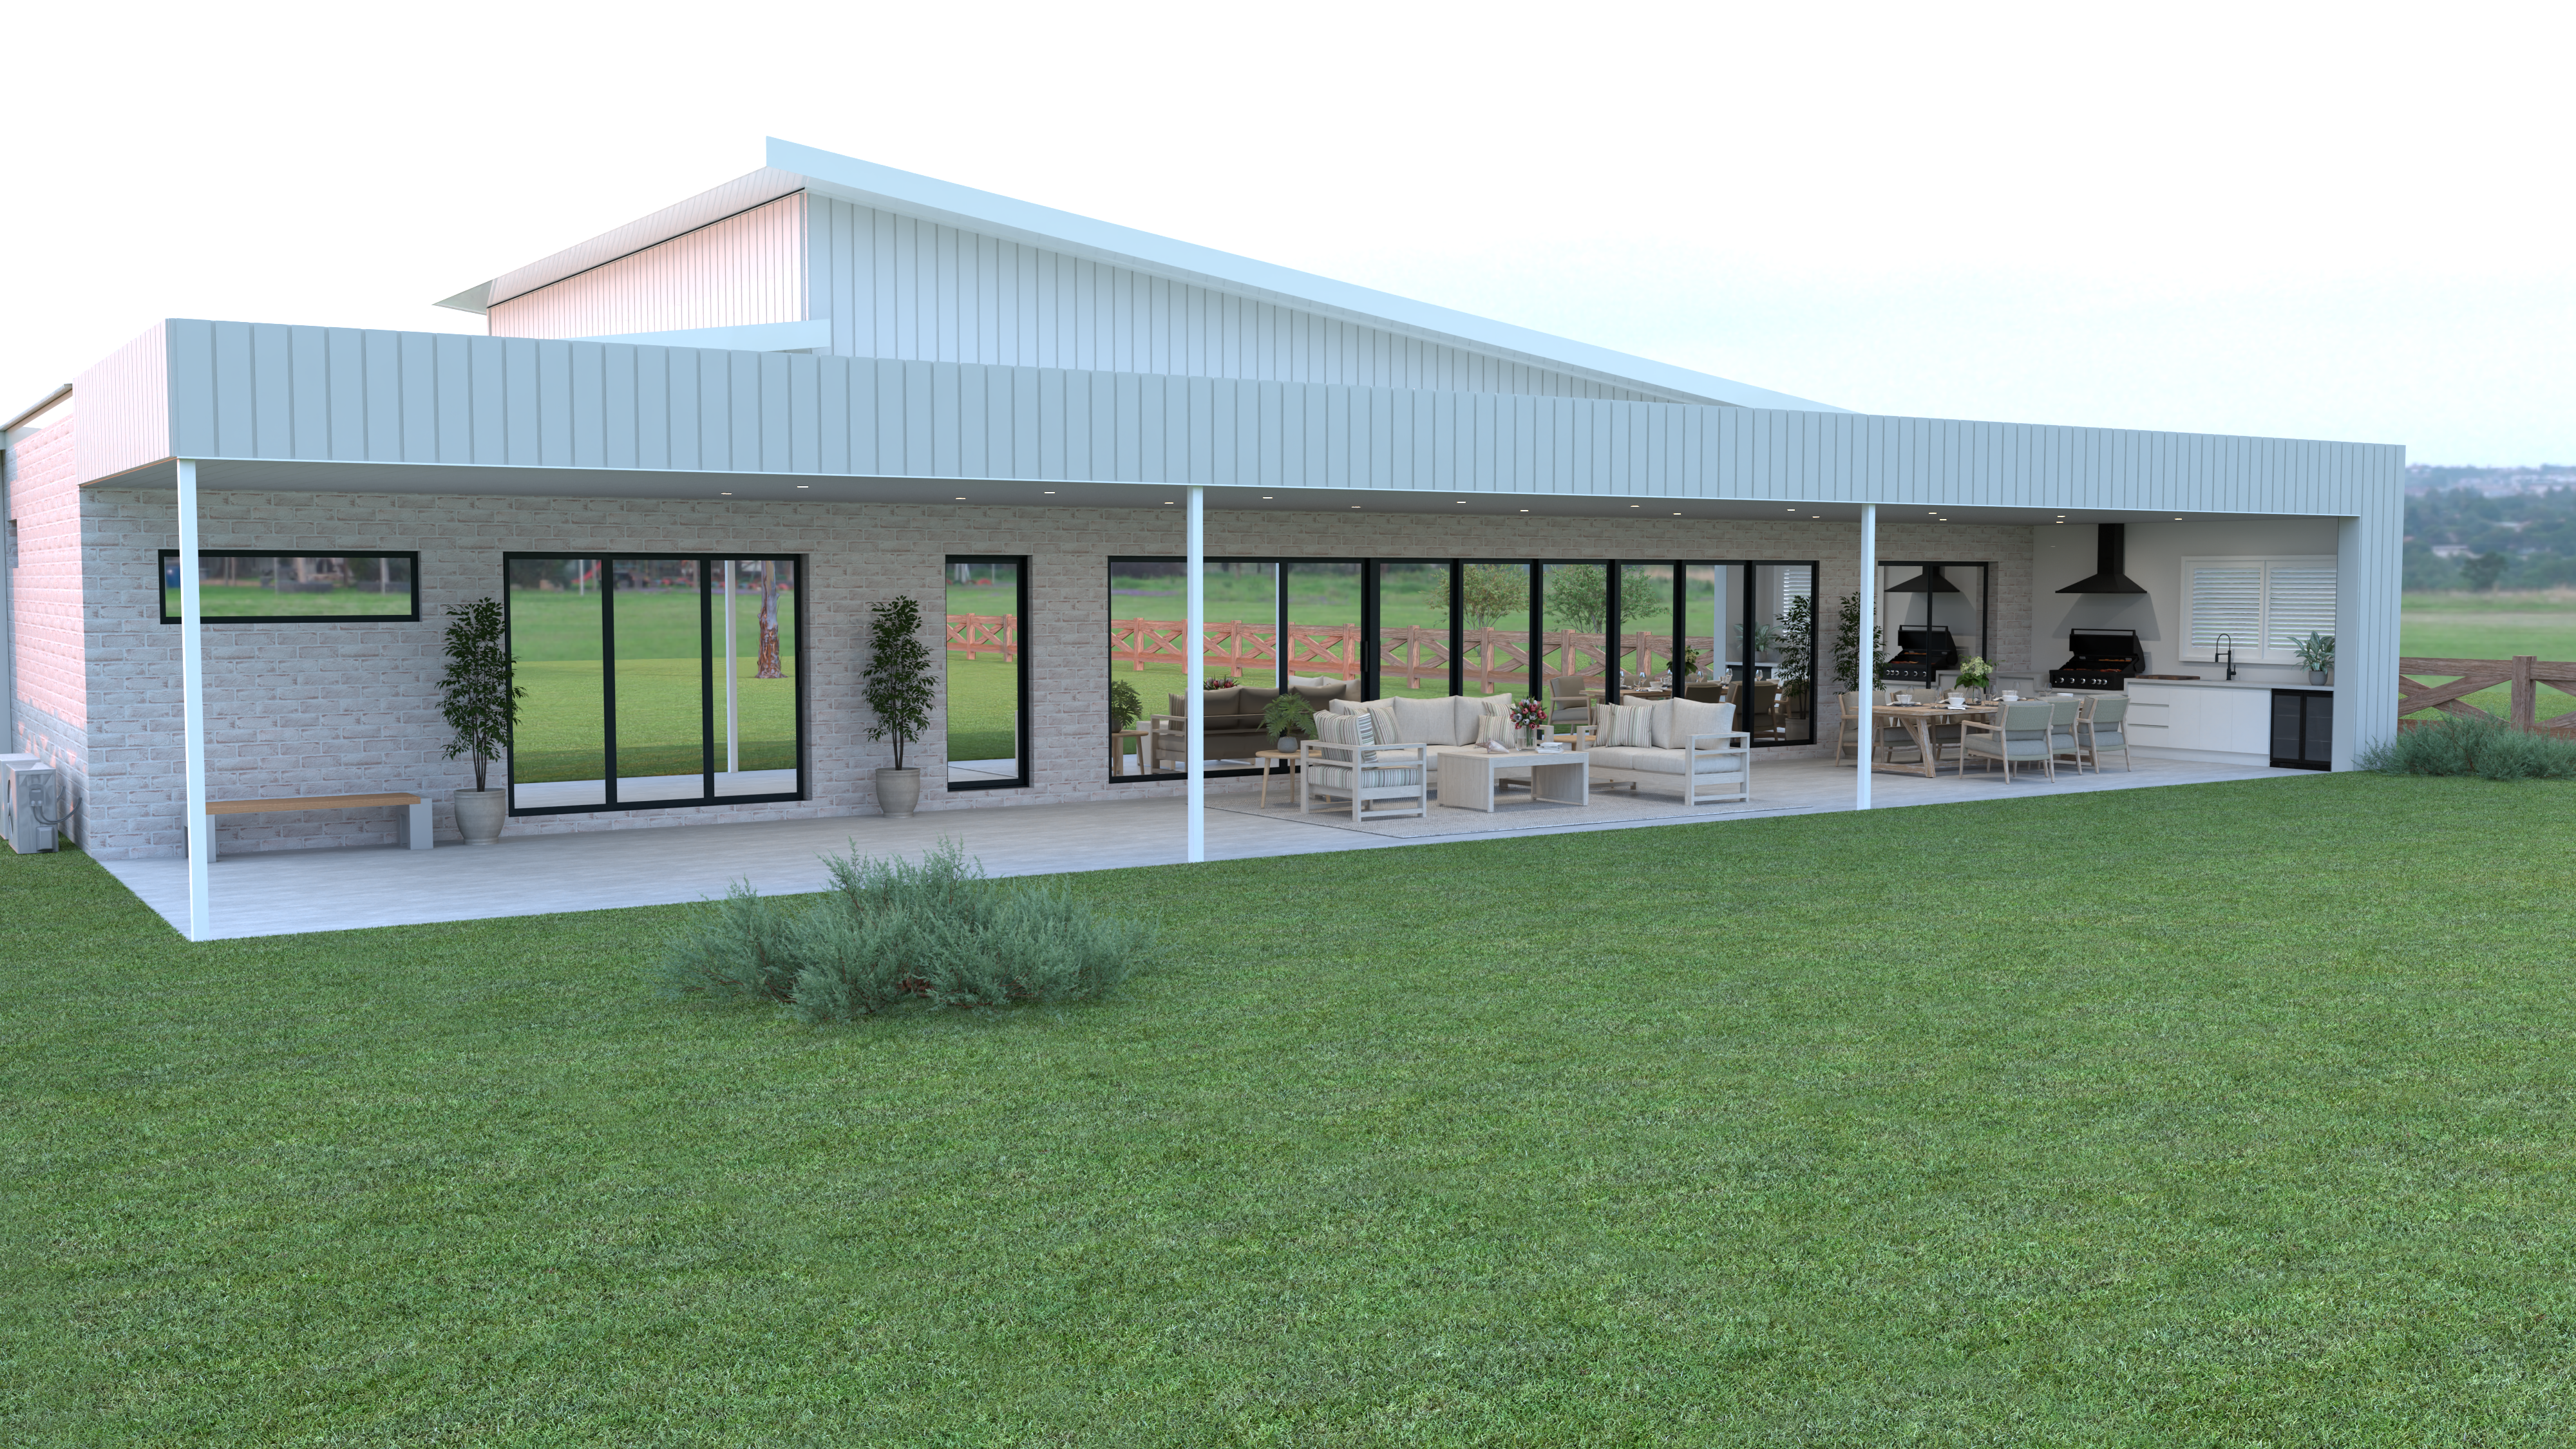
Architects
Communicate design intent with photorealistic clarity.
Architects
Communicate design intent with photorealistic clarity.
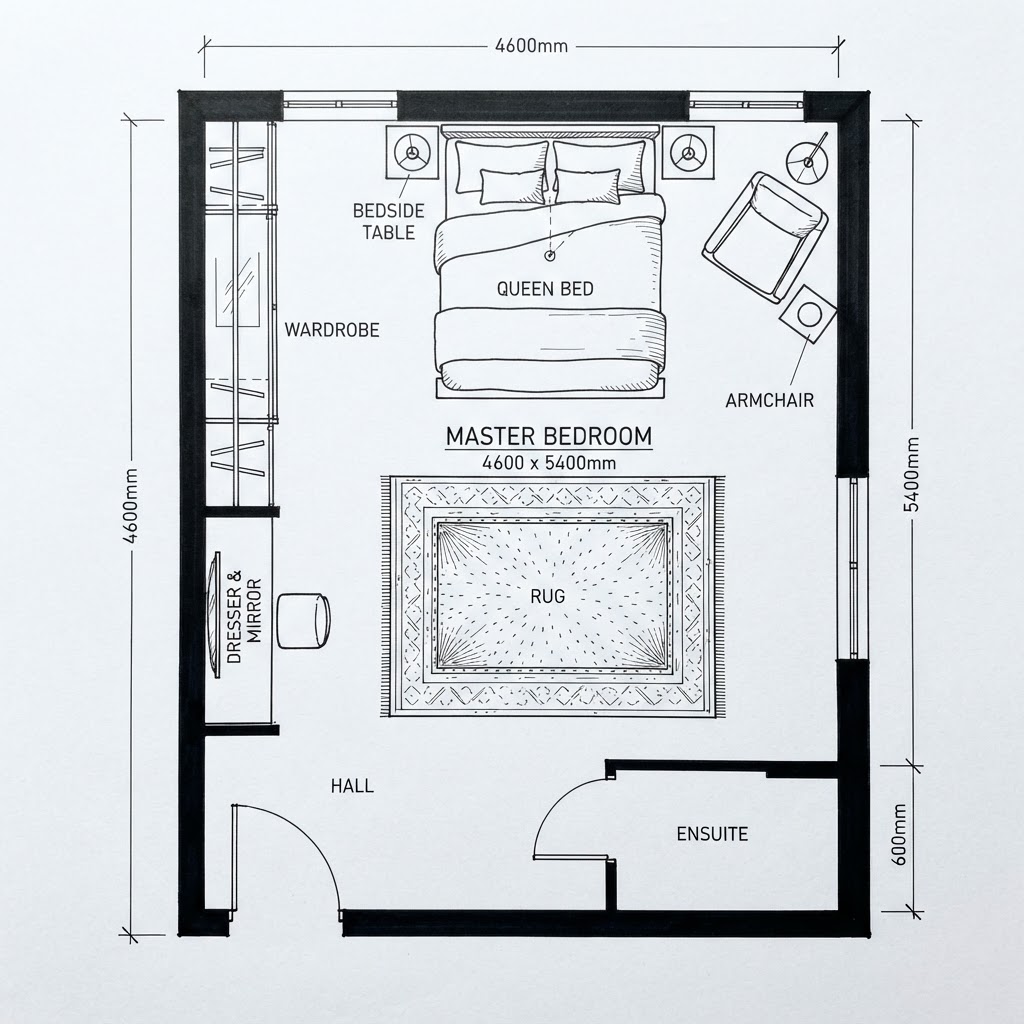
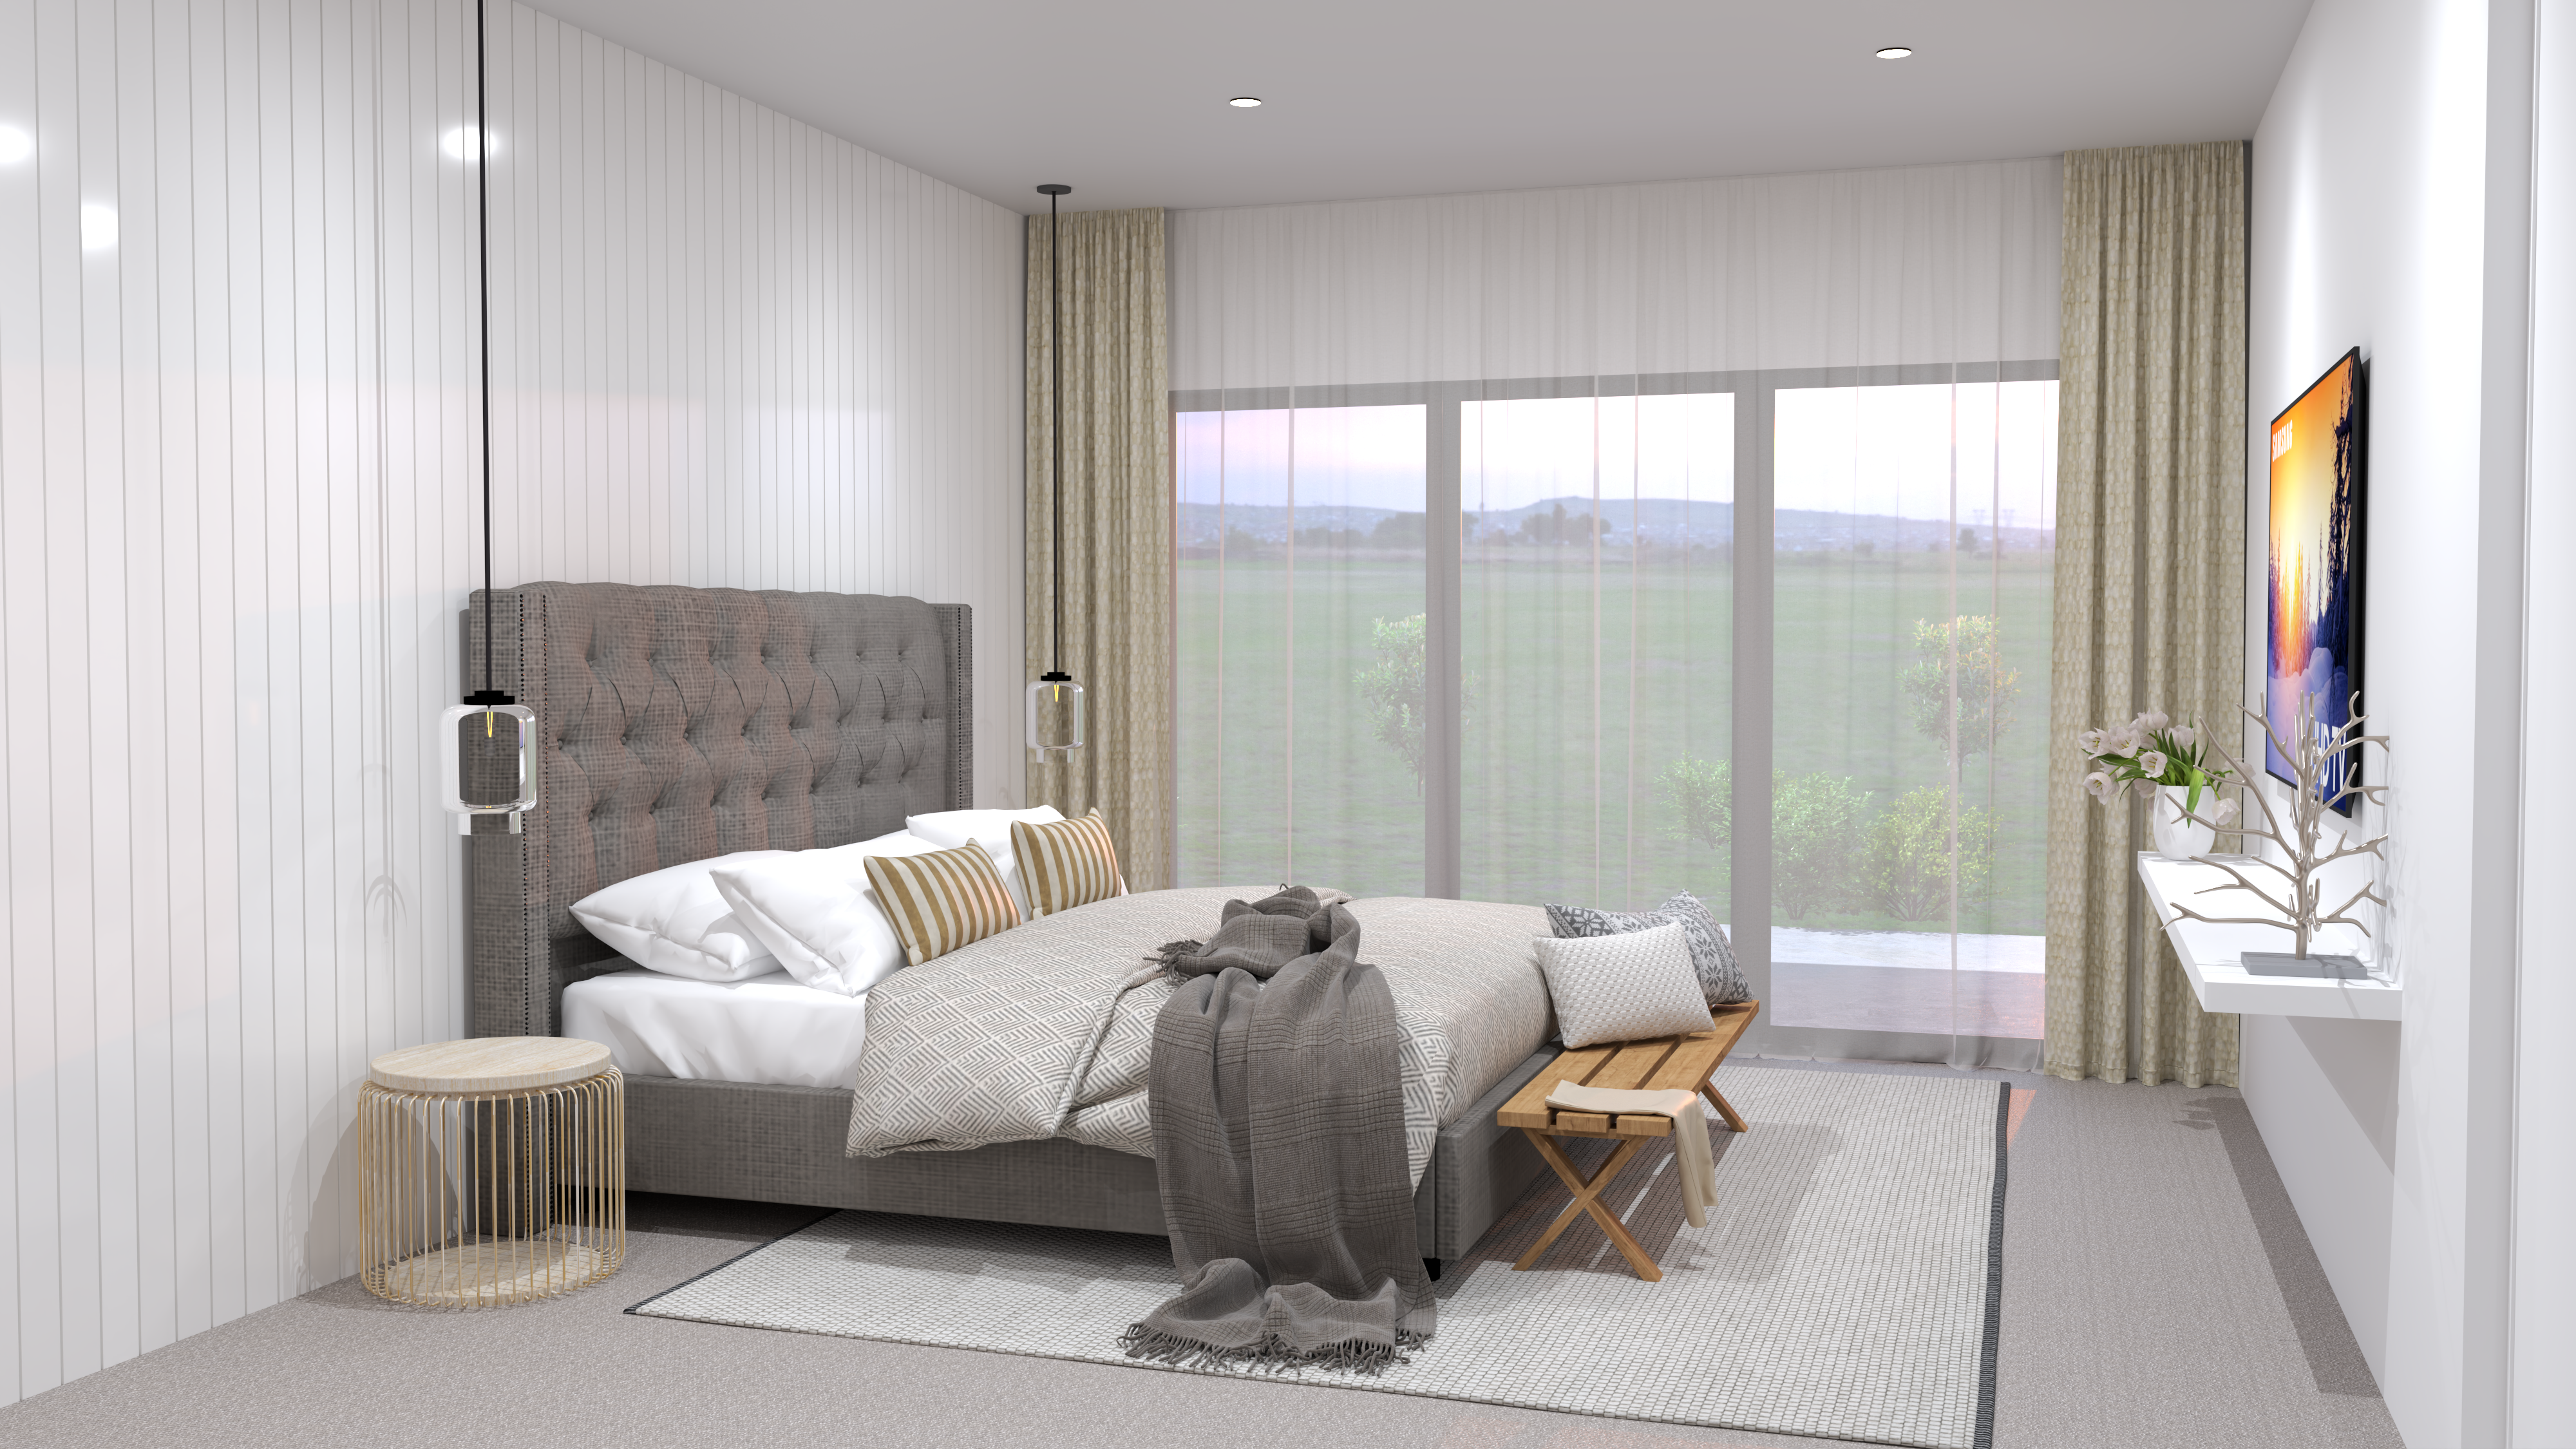
Interior Designers
Test materials, palettes and layouts in real time before you commit.
Interior Designers
Test materials, palettes and layouts in real time before you commit.
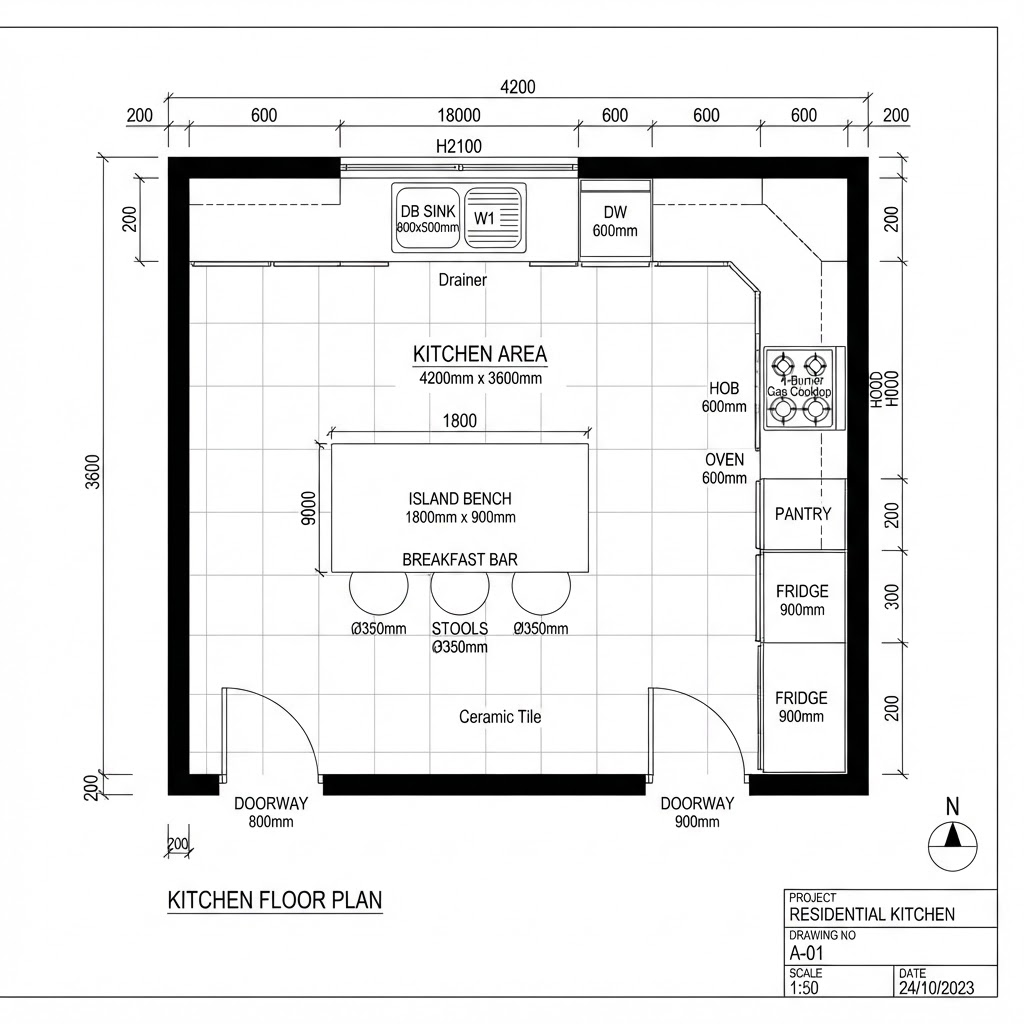
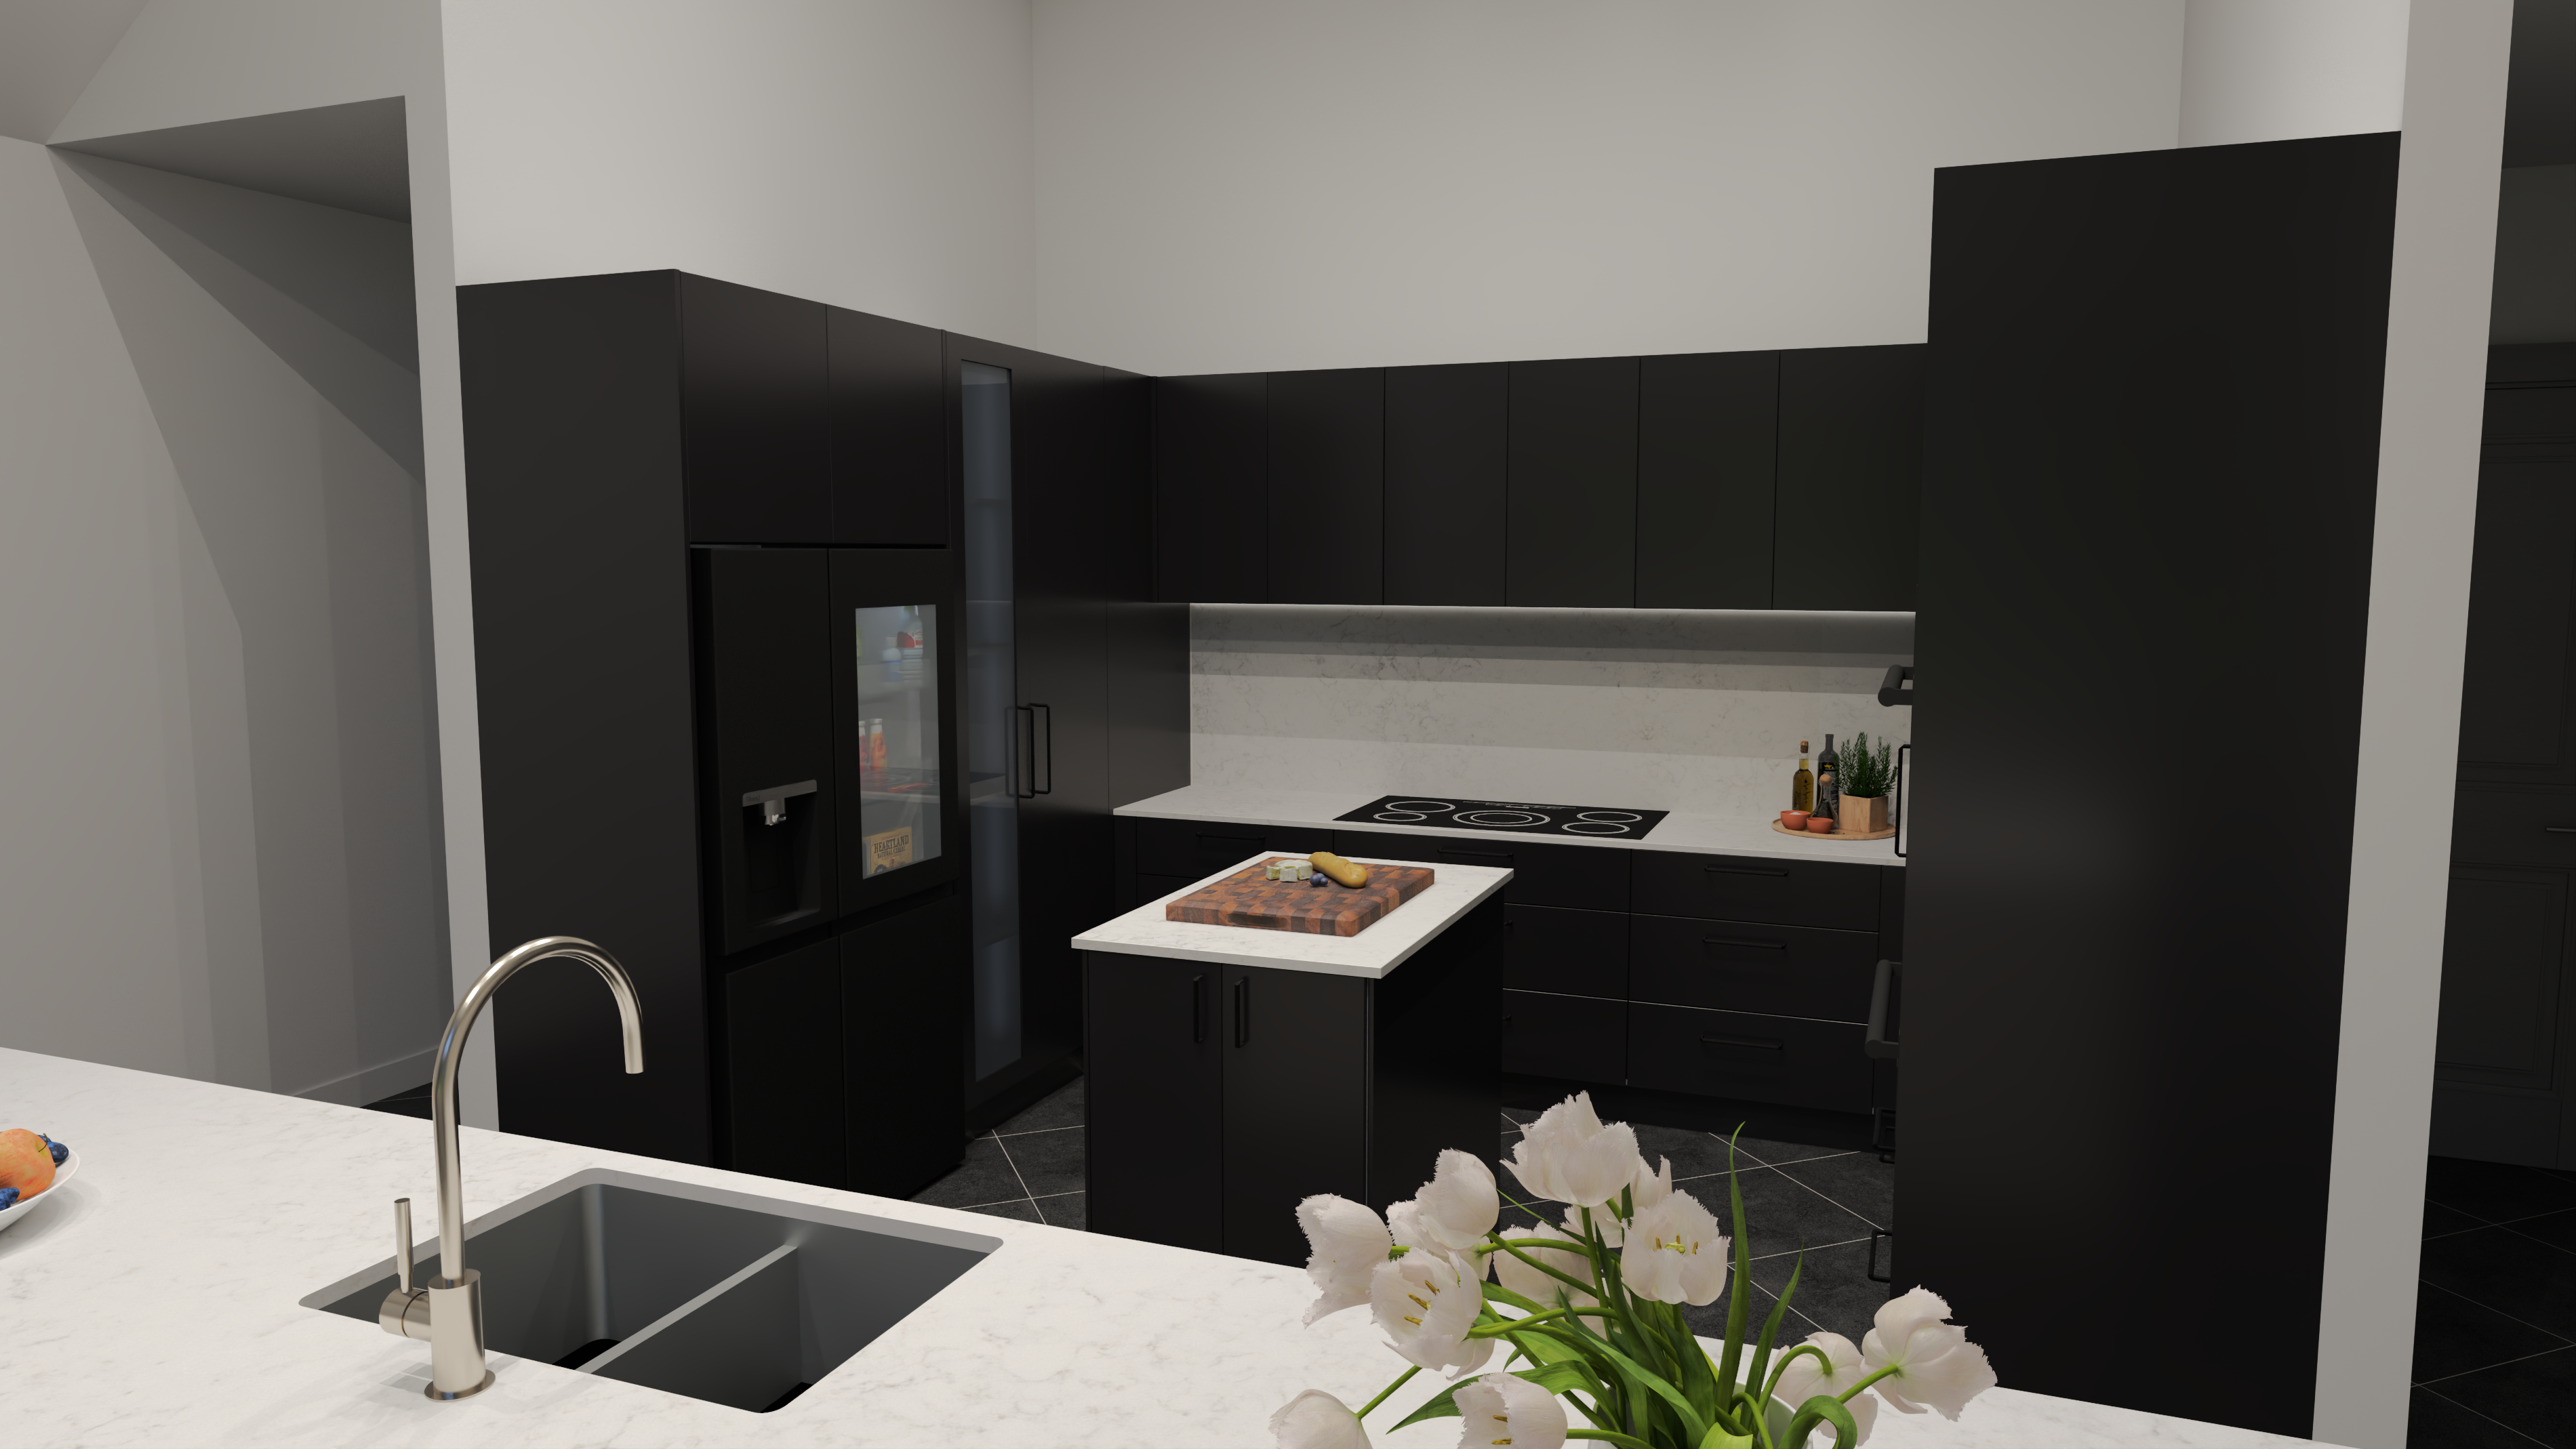
Property Developers
Pre-sell off-the-plan with total confidence.
Property Developers
Pre-sell off-the-plan with total confidence.
Homeowners
See it before you build it — no costly surprises on site.
Homeowners
See it before you build it — no costly surprises on site.

The White Fox Experience
How We Work
From the first conversation to final delivery — a clear, guided process that keeps you in control and in the loop the whole way through.
02
Concept & Design
We design your space — layouts, materials, palettes, and concepts tailored to your brief.
- Mood boards & concepts
- Material & colour selection
- Your feedback shapes the direction
Concept & materials
Mood boards, layouts, and palette options — pick the direction you love.
Past Work
Recent Projects
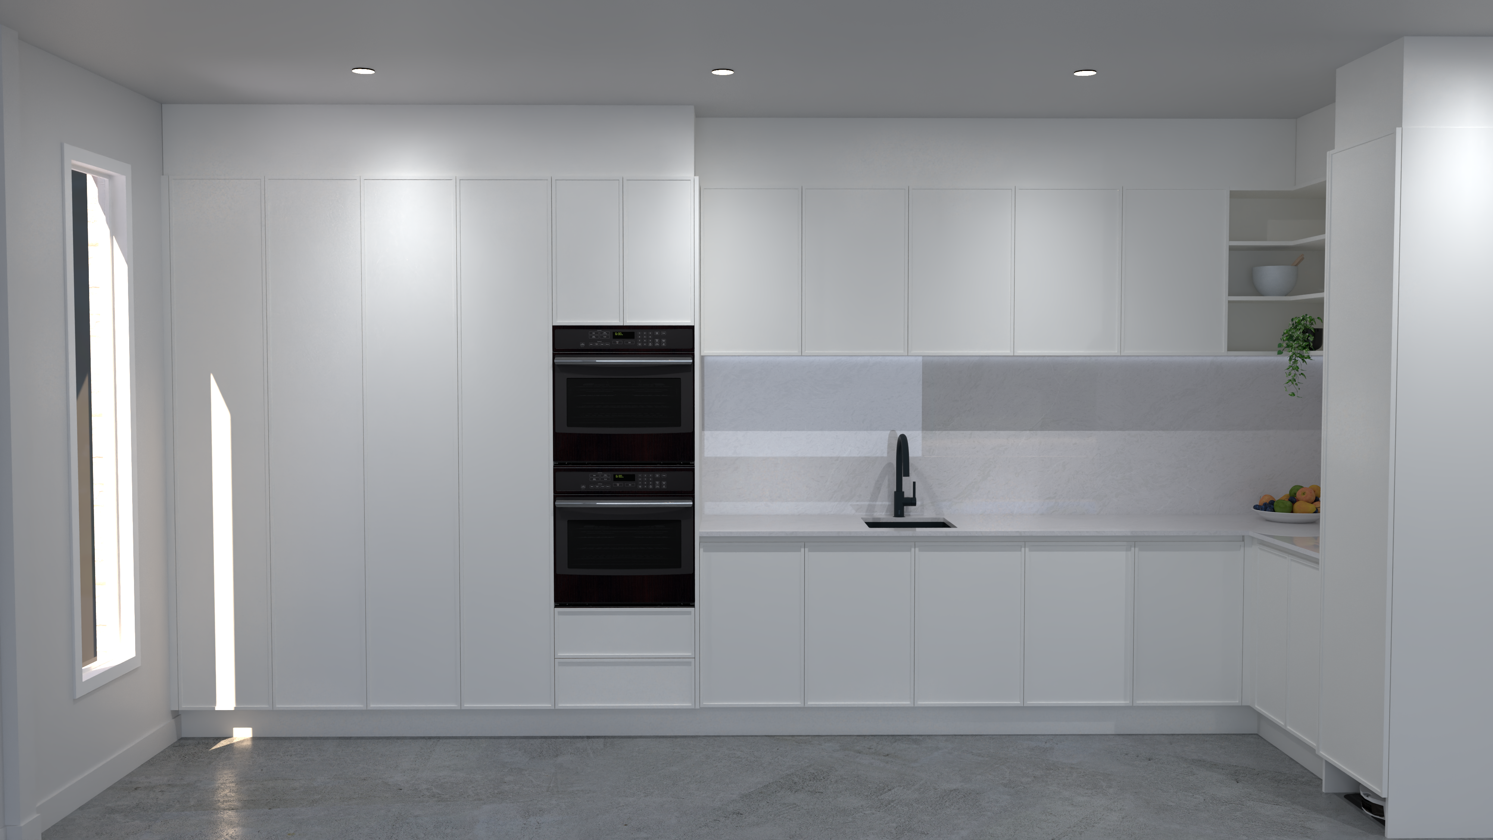
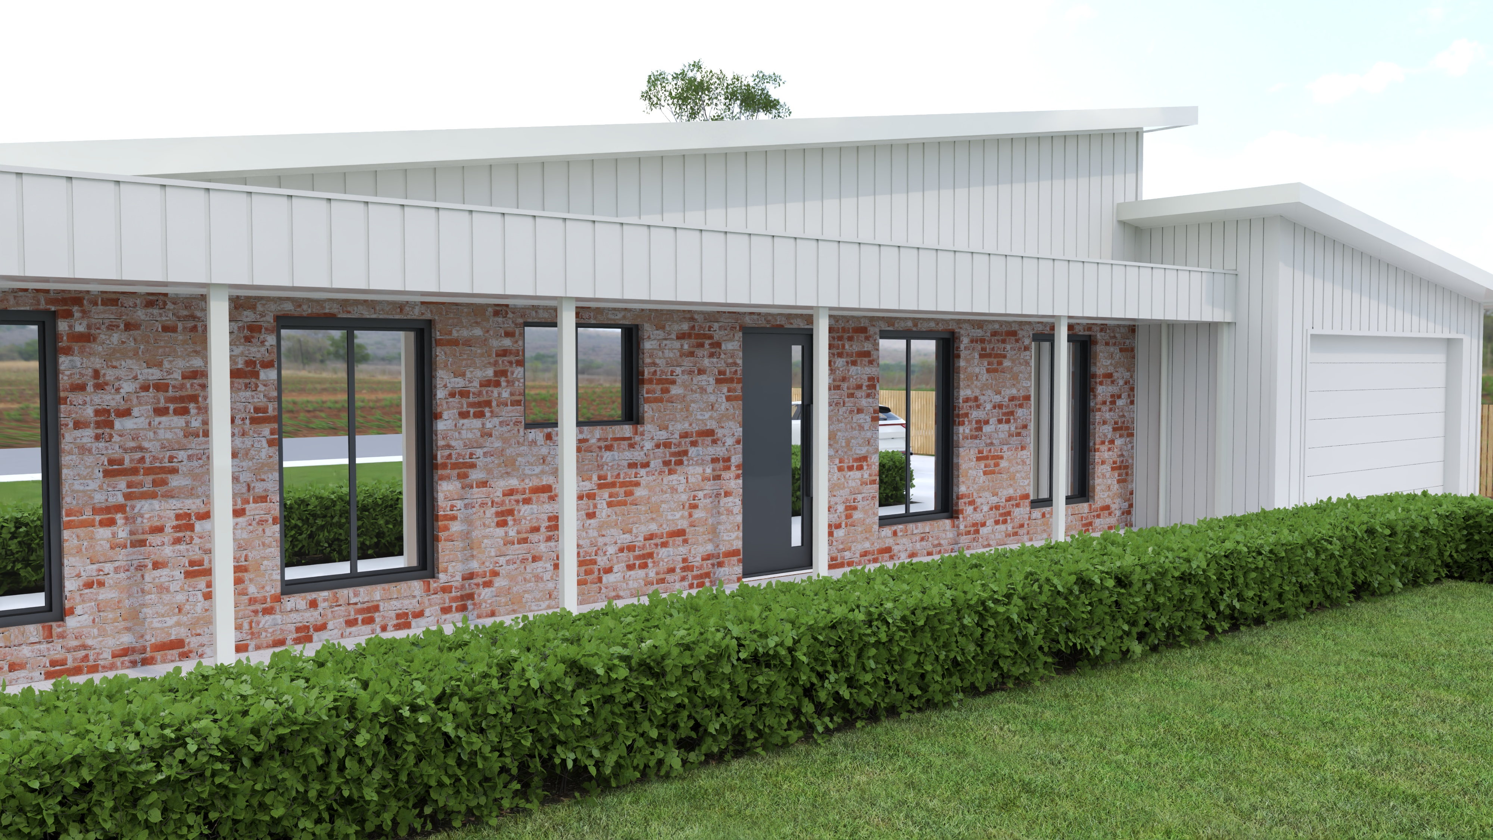
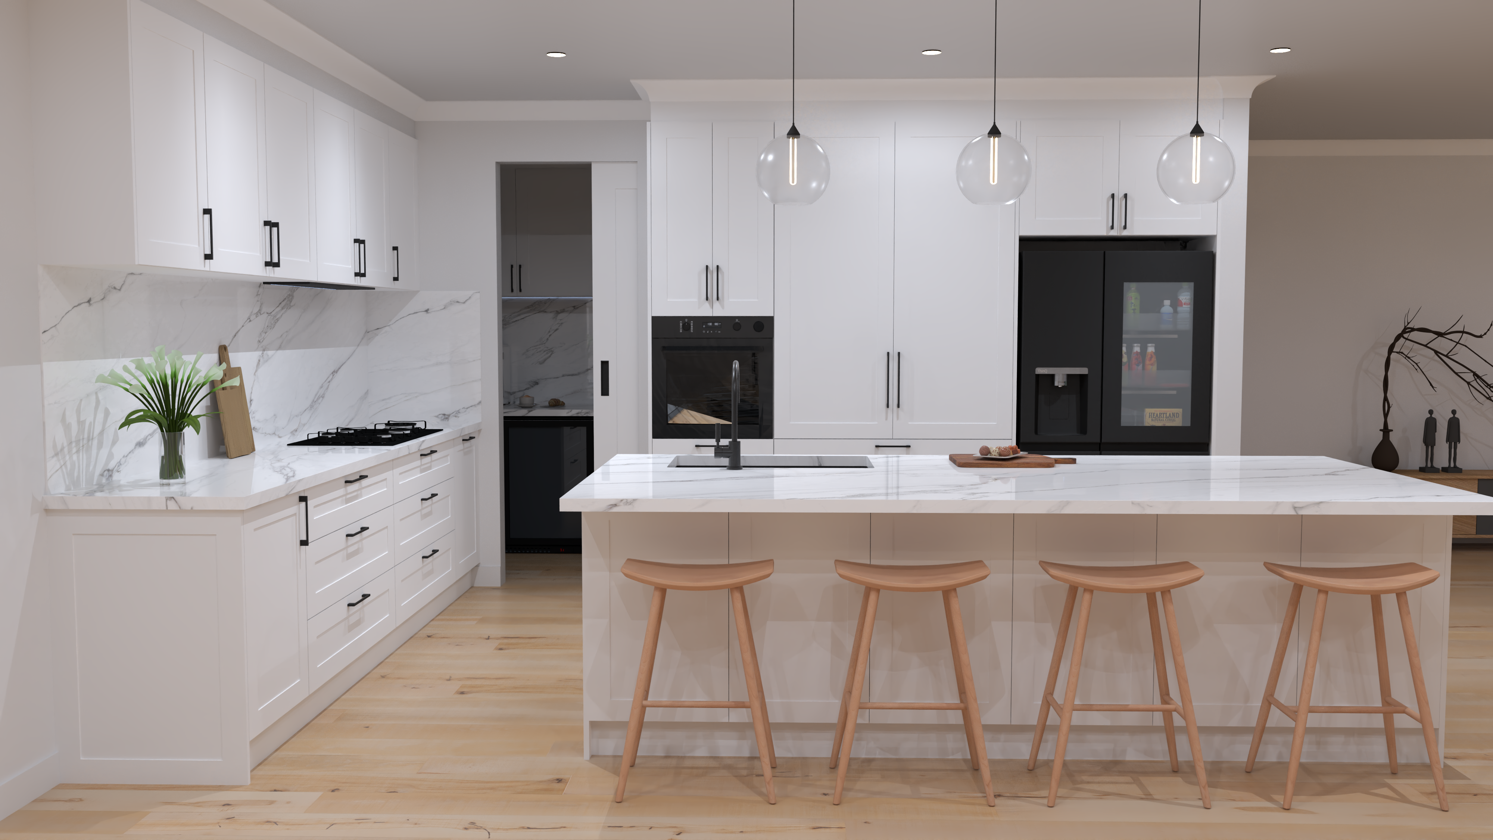
Real projects we've designed and rendered for builders, cabinet makers, and homeowners across Australia.
Client Stories
What Clients Say
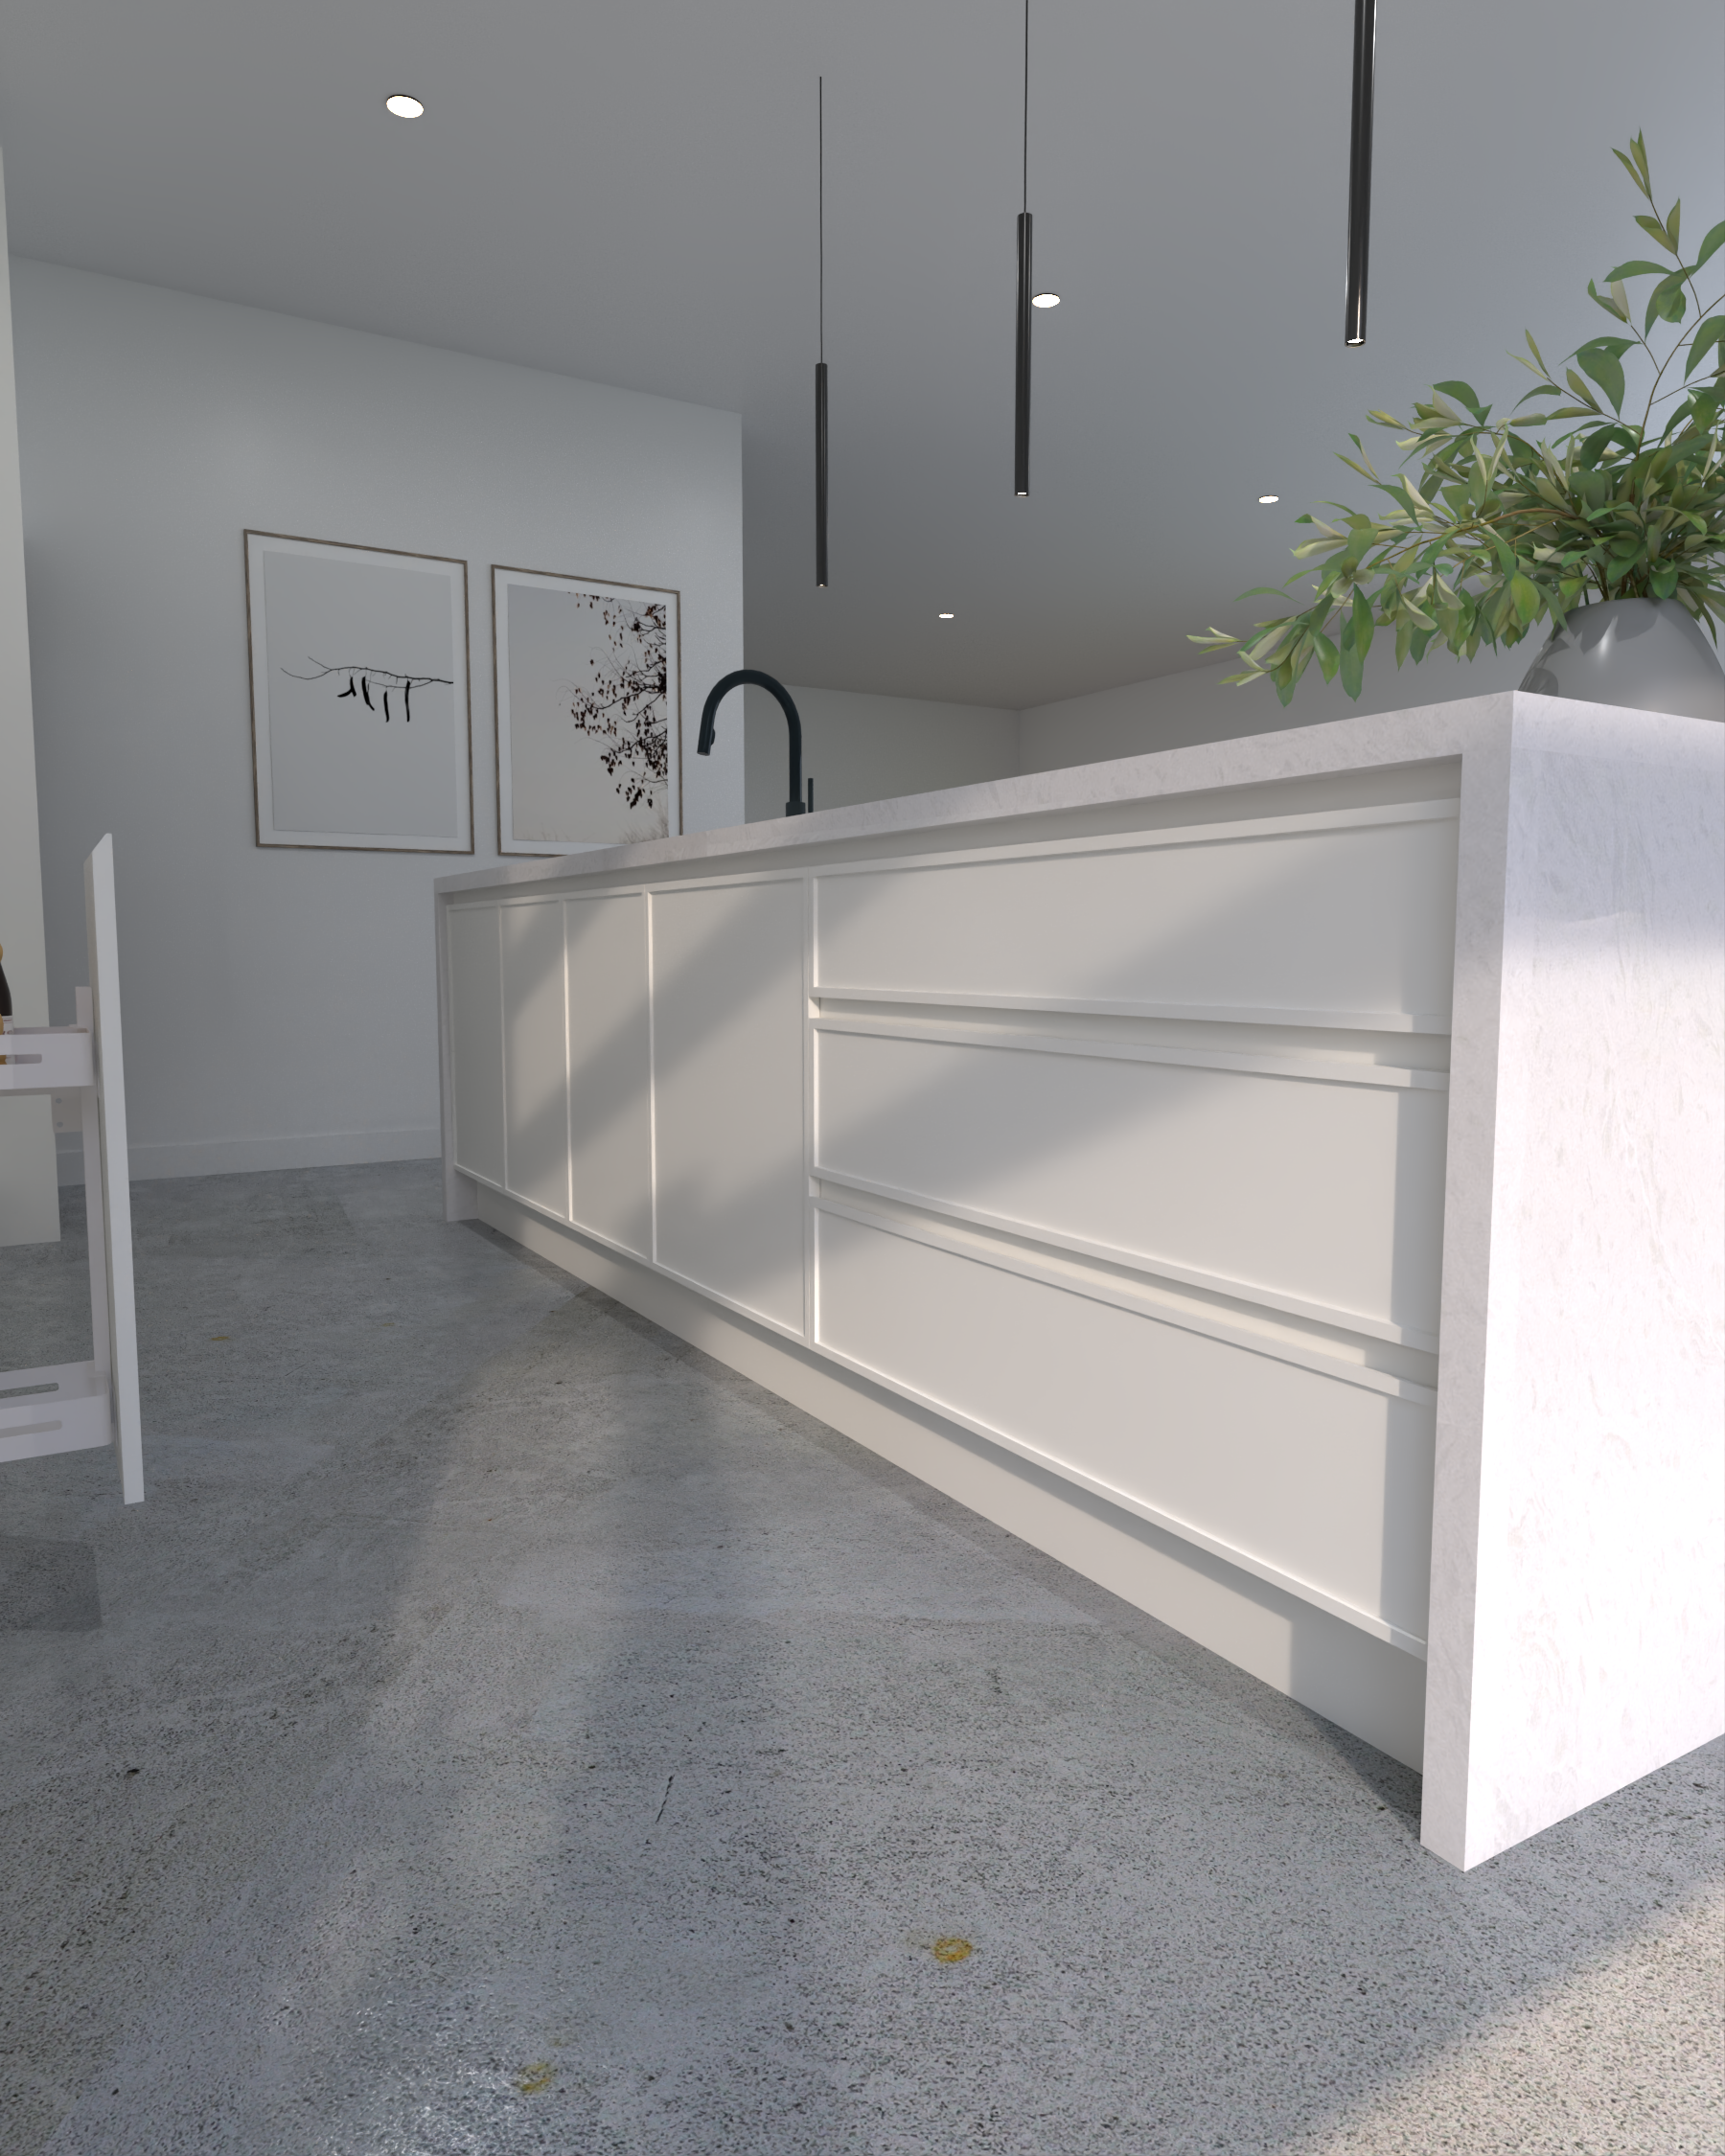
"The 3D renders of our kitchen were absolutely stunning. Being able to see exactly how the finishes and colours would look before committing gave us so much confidence. Worth every cent."
Thomas & Rebecca Lee
"As first-time renovators, we were nervous about getting the design right. White Fox guided us through every decision and the renders made it all click. Highly recommend."
Jessica & Mark Martin
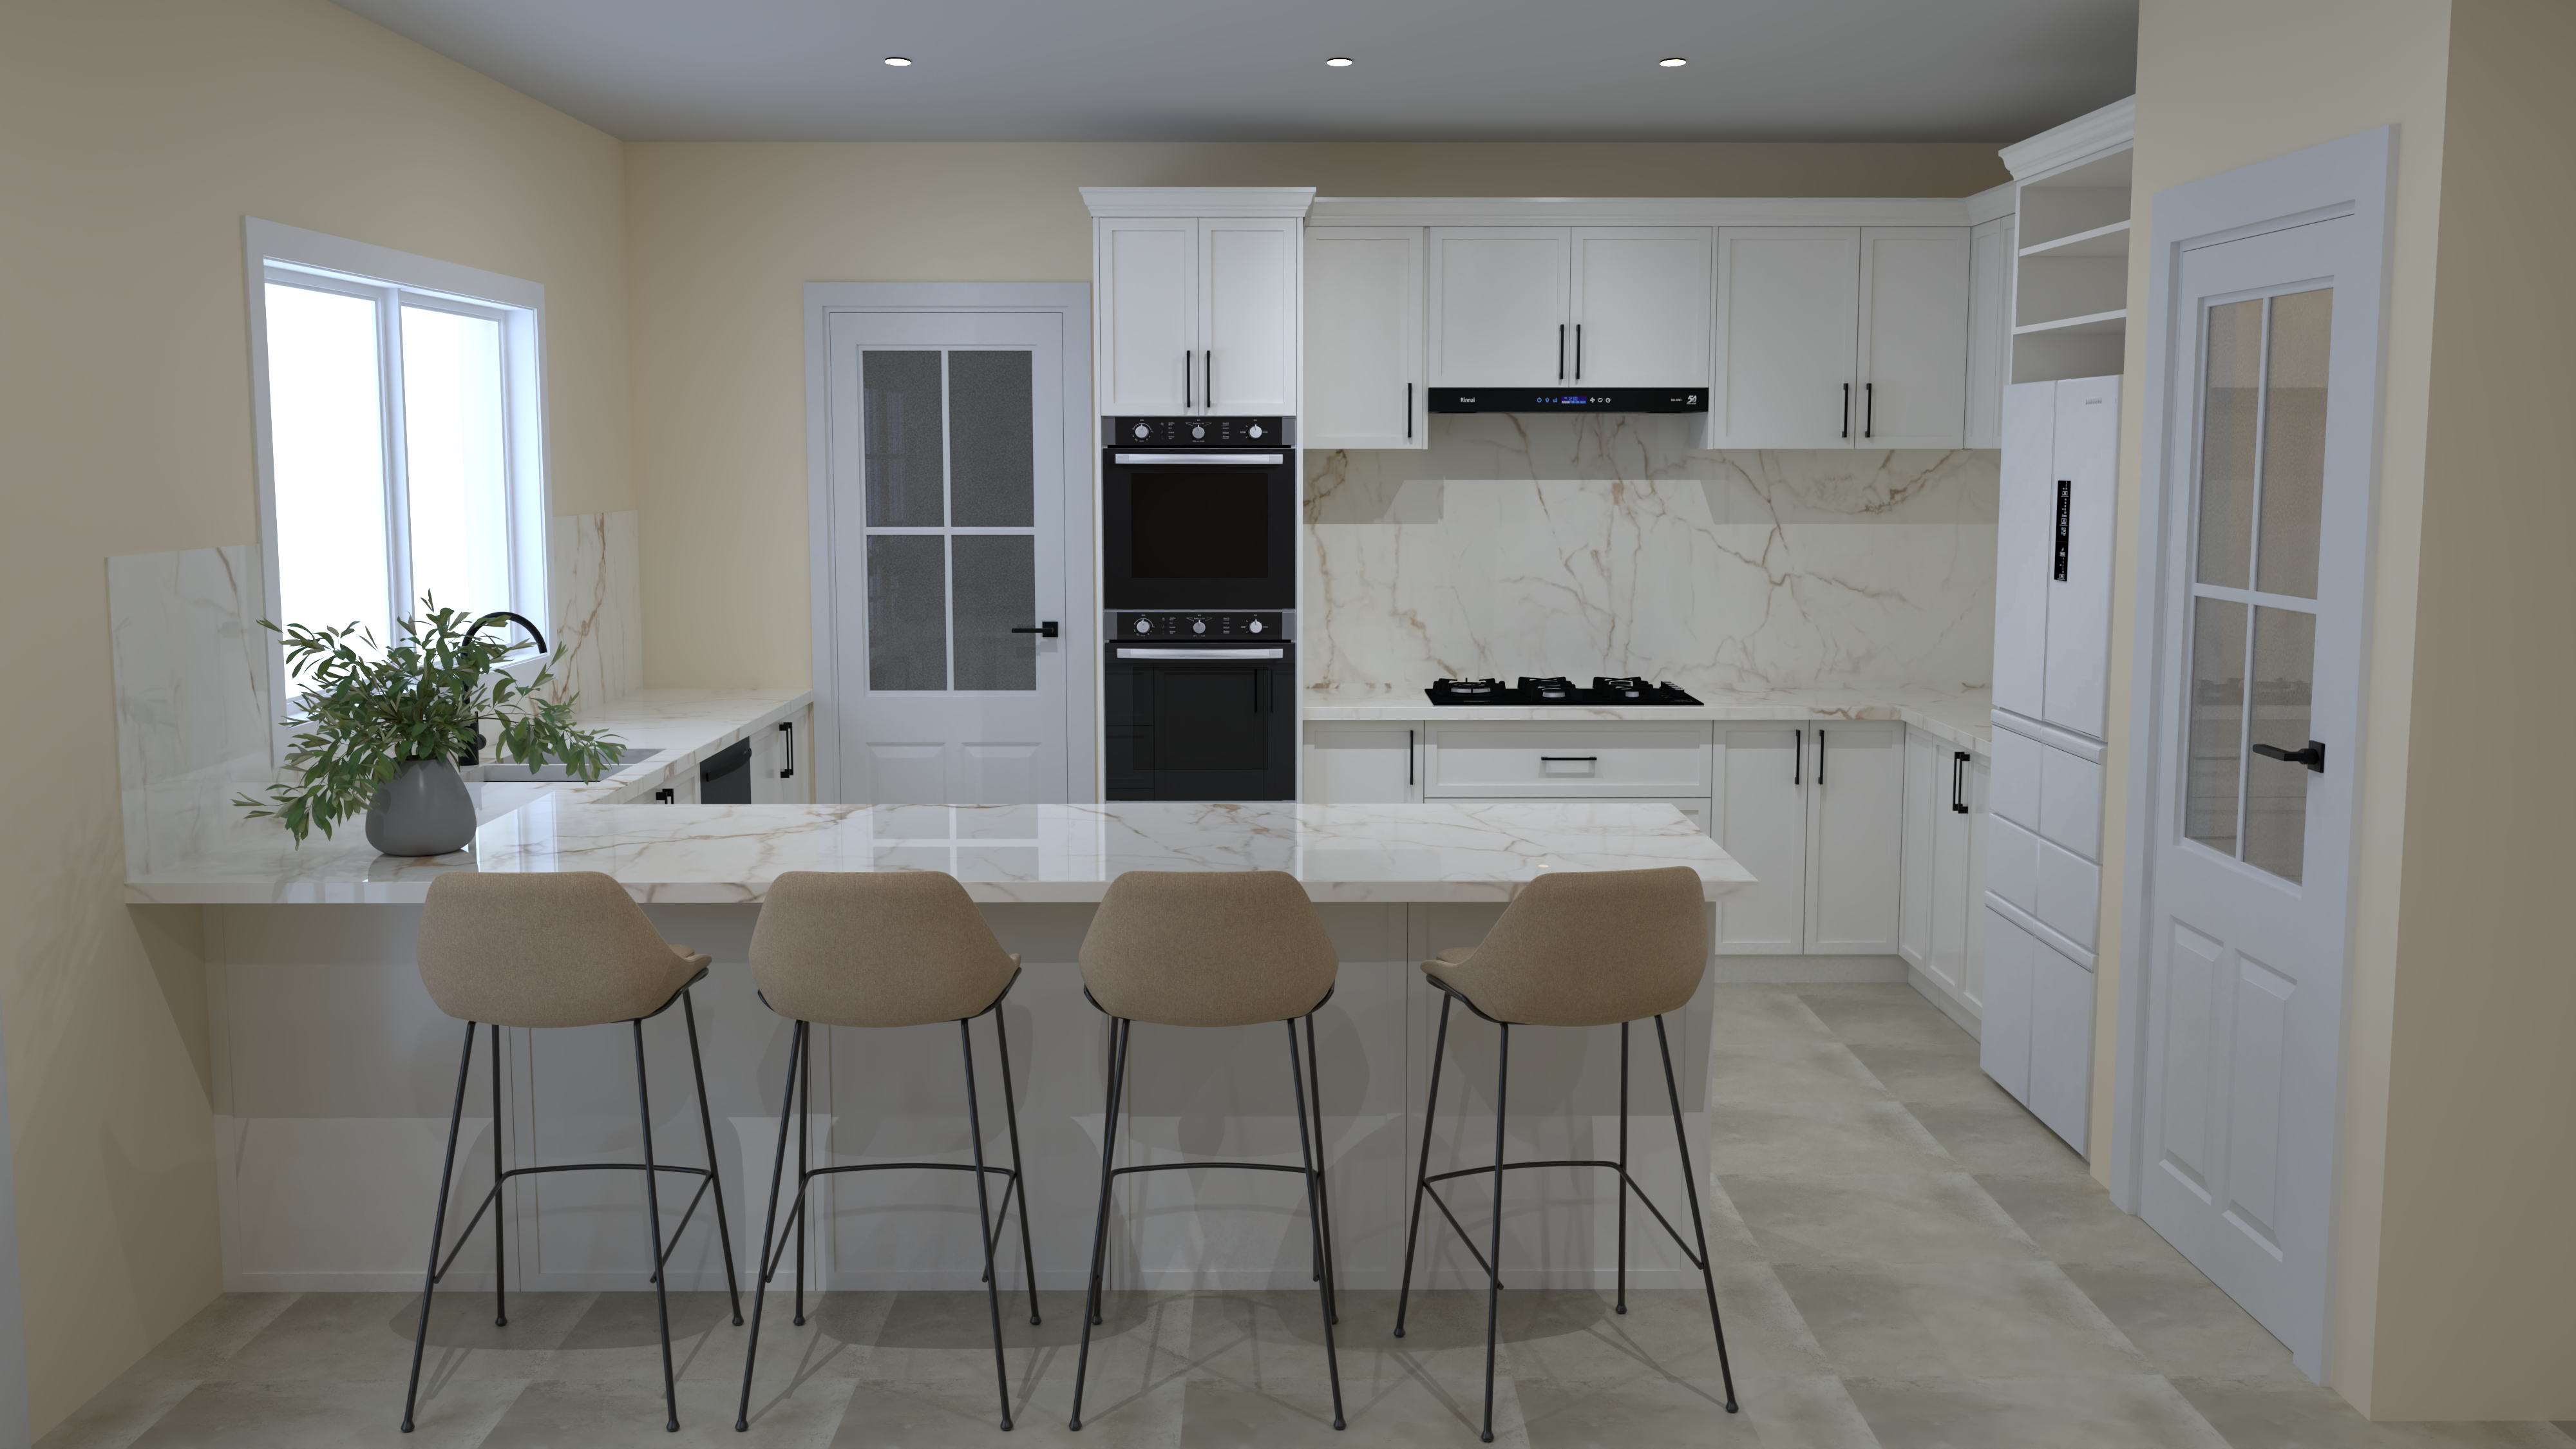
"The interior design concepts for our new build were exactly what we wanted. They understood our style perfectly and the 3D visualisations helped our builder understand the vision too."
James Patterson
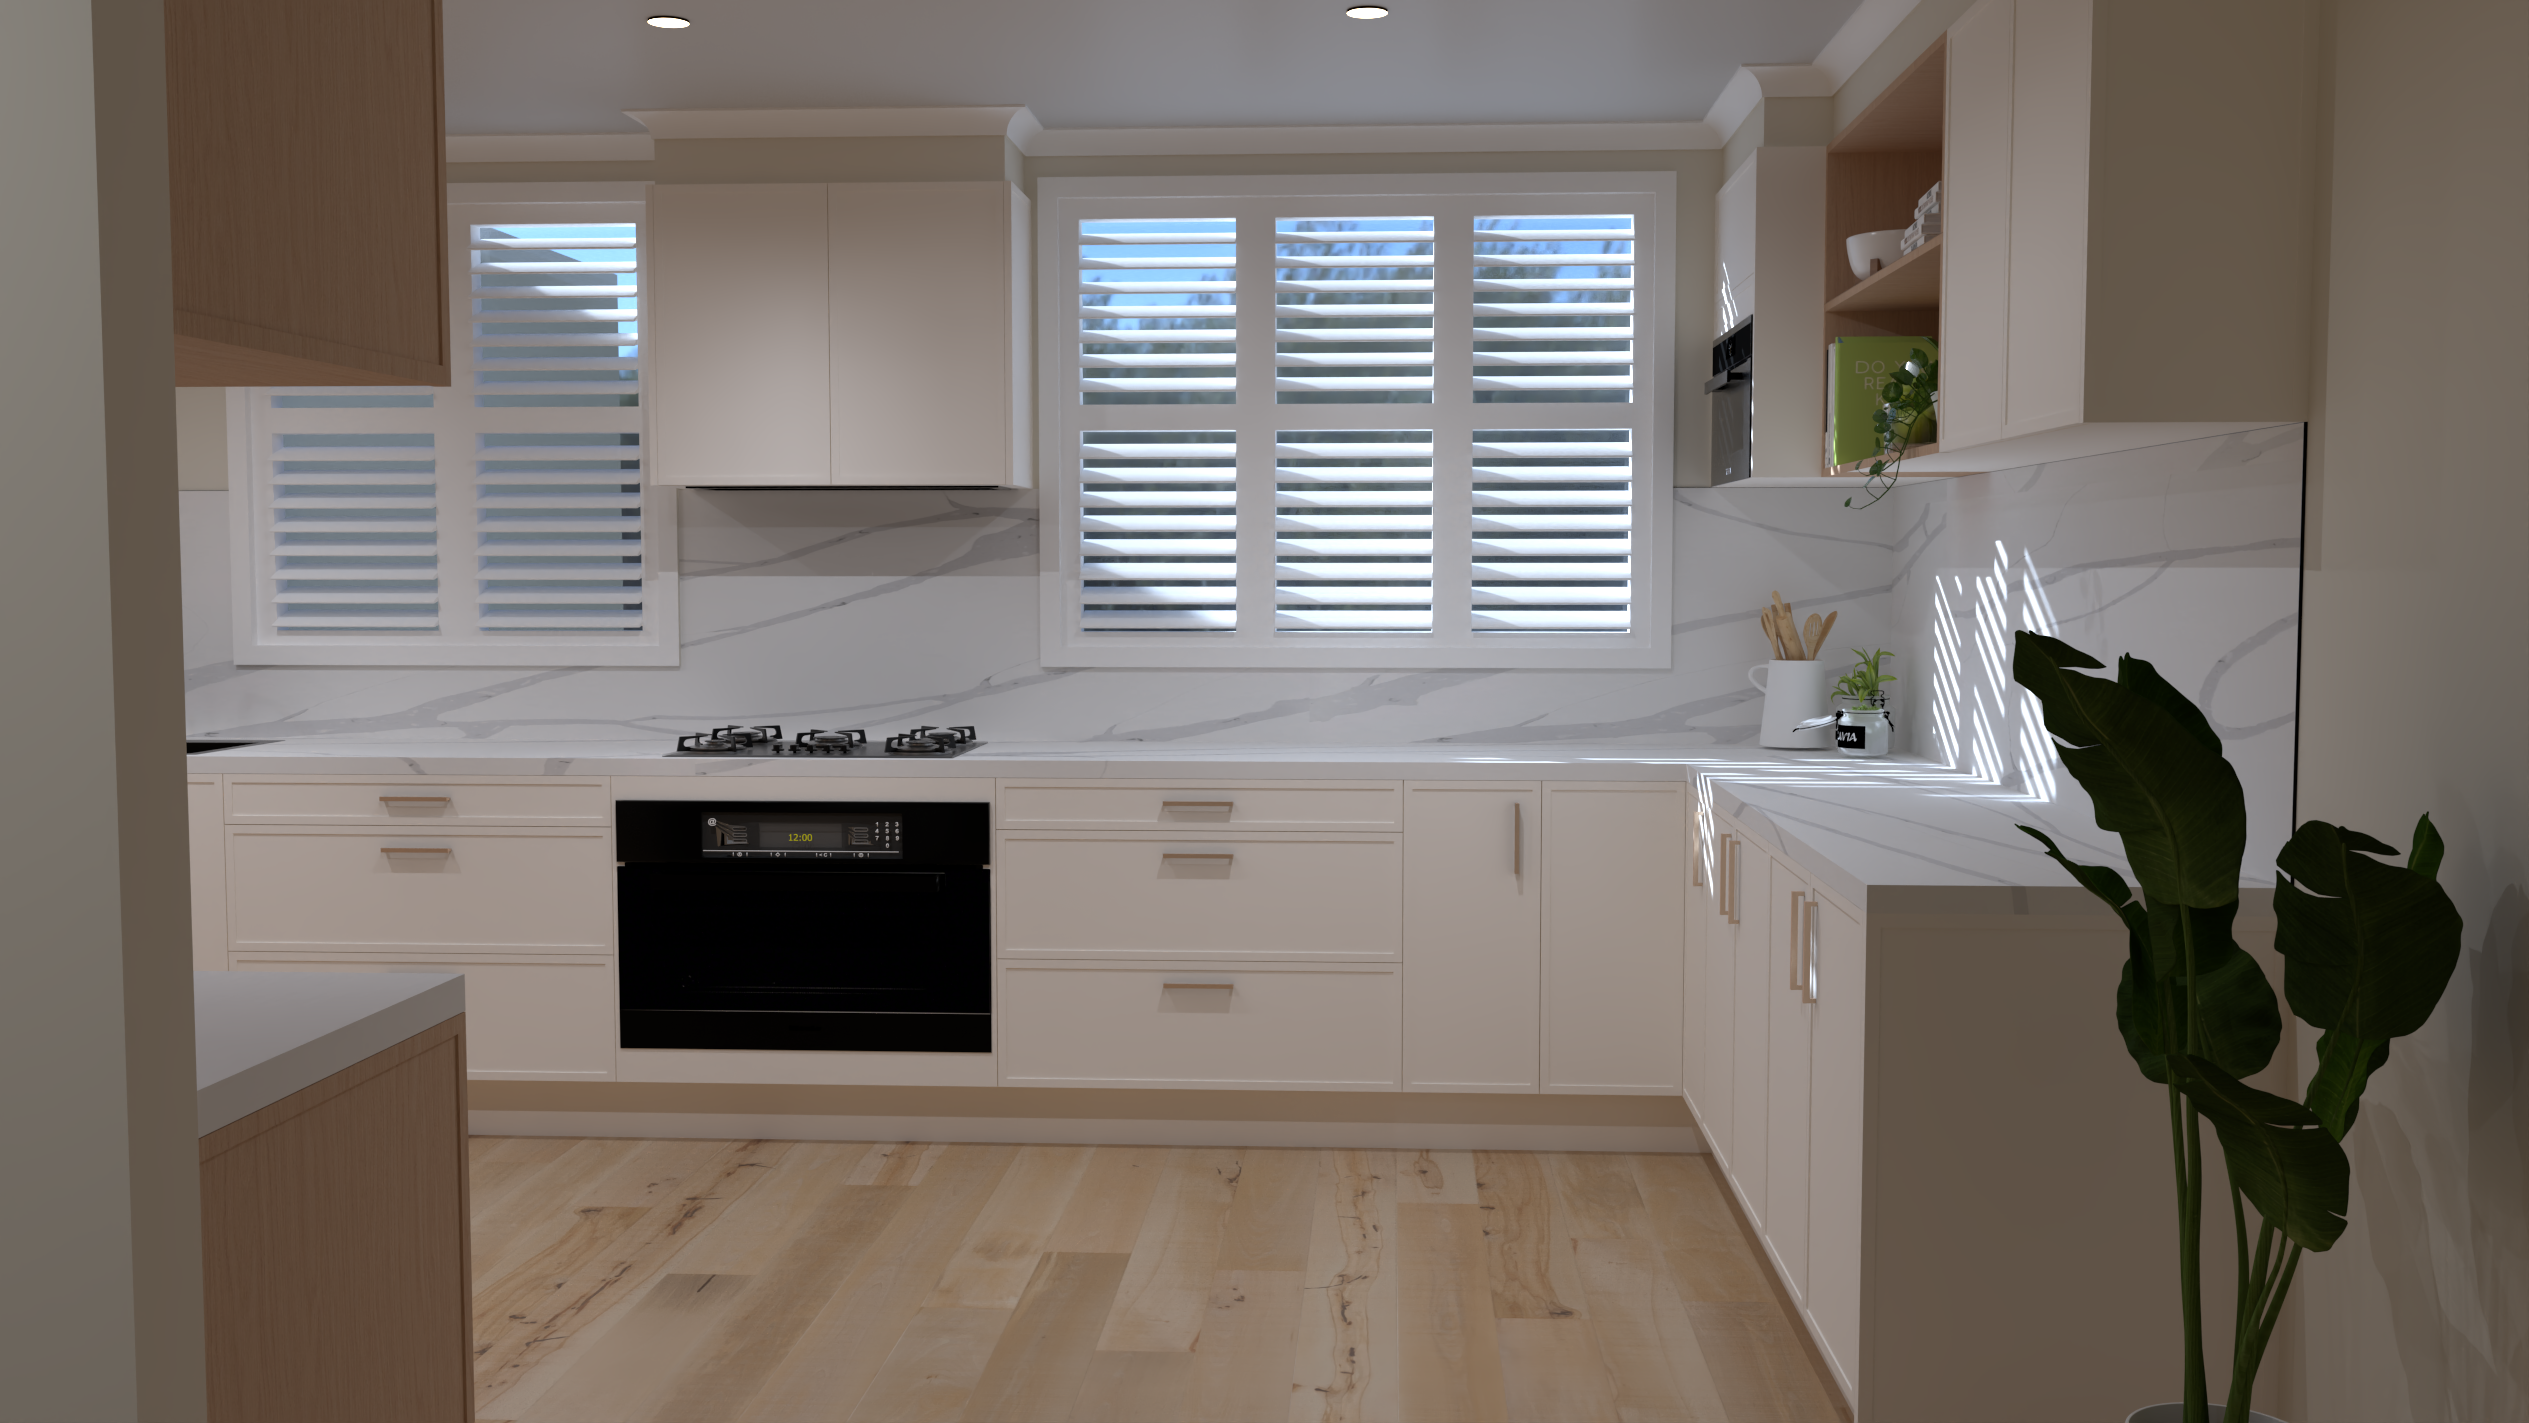
"We had a tricky layout and White Fox came up with solutions we'd never considered. The before and after renders were incredible — we could see the transformation before construction started."
Olivia & Sam Williams
"The custom joinery CAD drawings were so detailed our cabinet maker had everything he needed. No guesswork, no back-and-forth. The kitchen turned out exactly as drawn."
Michael & Amy Chen
"Outstanding work. The interior renders helped us clearly visualise the finished space and gave us confidence in our design choices before moving forward. Professional, responsive, and incredibly talented."
Emma Thompson
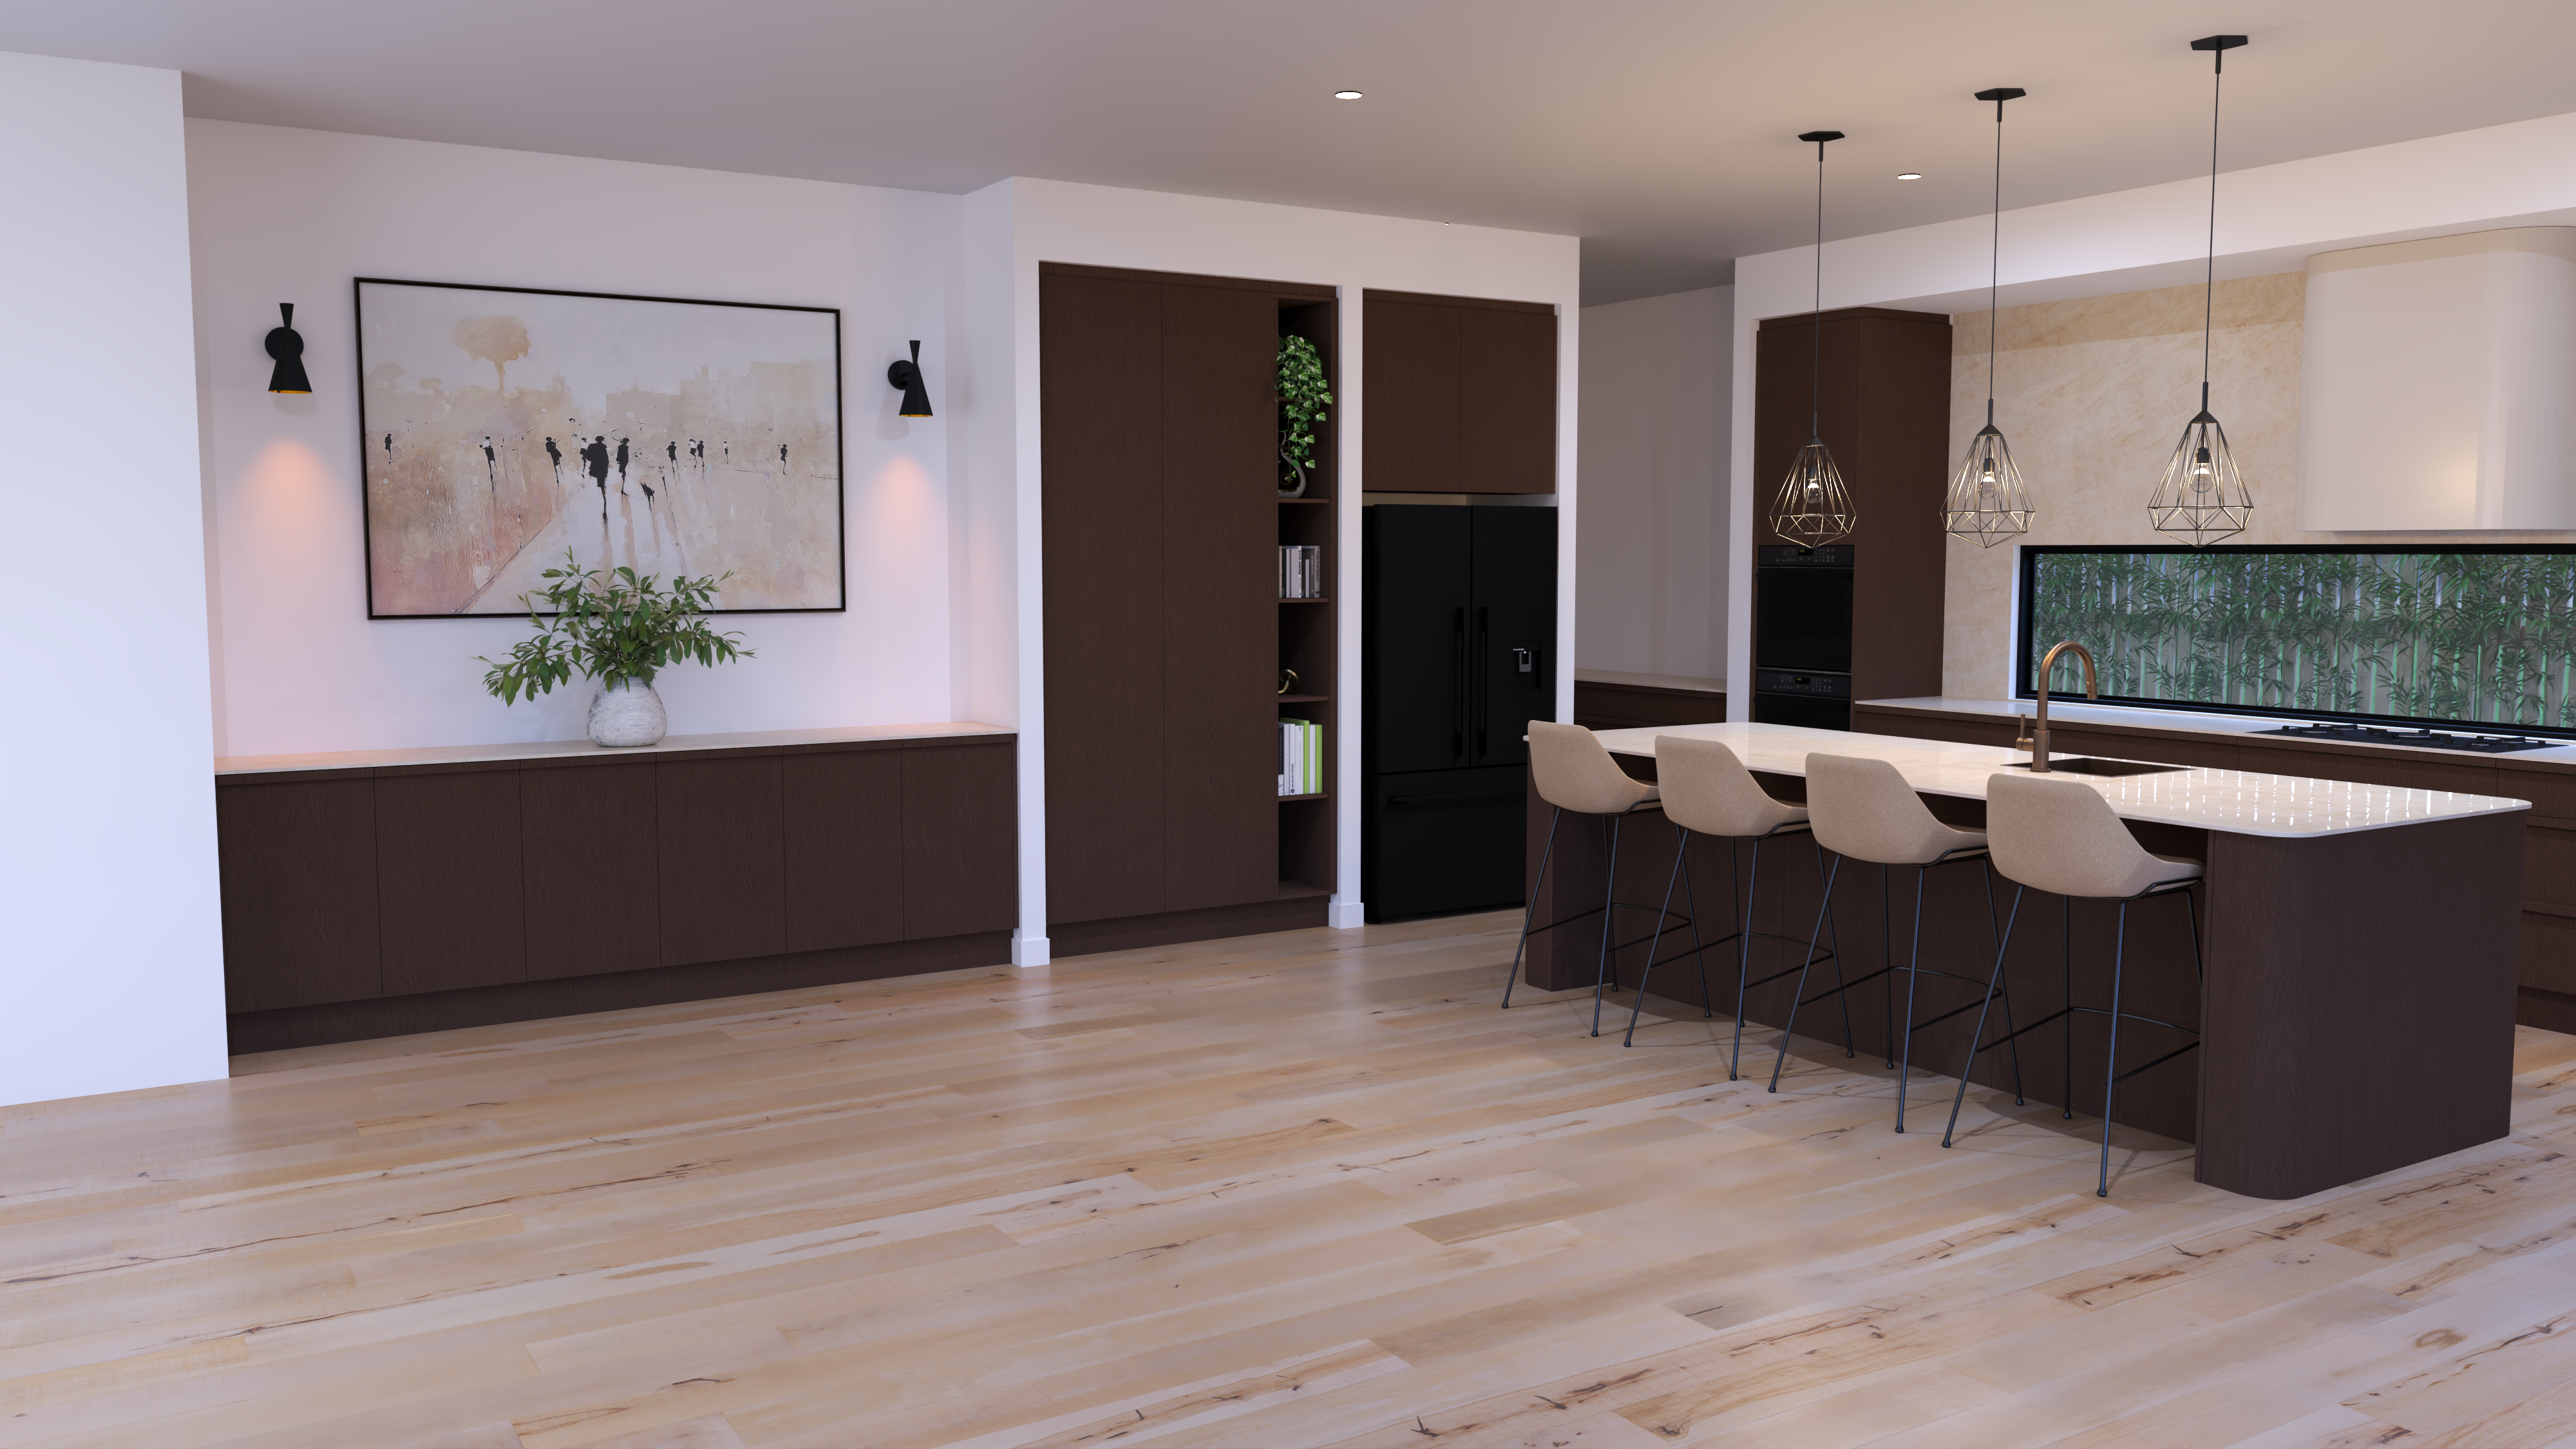
"White Fox is a cut above. Their attention to detail in the renders — lighting, textures, materials — made our display home look incredible before it was even built."
Andrew & Lisa Kelly
"From concept to final render, the whole process was seamless. They made visualising our dream home an exciting and stress-free experience. Forever grateful."
Robert & Margaret Harris
"The 3D renders of our kitchen were absolutely stunning. Being able to see exactly how the finishes and colours would look before committing gave us so much confidence. Worth every cent."
Thomas & Rebecca Lee
"As first-time renovators, we were nervous about getting the design right. White Fox guided us through every decision and the renders made it all click. Highly recommend."
Jessica & Mark Martin
"The interior design concepts for our new build were exactly what we wanted. They understood our style perfectly and the 3D visualisations helped our builder understand the vision too."
James Patterson
"We had a tricky layout and White Fox came up with solutions we'd never considered. The before and after renders were incredible — we could see the transformation before construction started."
Olivia & Sam Williams
"The custom joinery CAD drawings were so detailed our cabinet maker had everything he needed. No guesswork, no back-and-forth. The kitchen turned out exactly as drawn."
Michael & Amy Chen
"Outstanding work. The interior renders helped us clearly visualise the finished space and gave us confidence in our design choices before moving forward. Professional, responsive, and incredibly talented."
Emma Thompson
"White Fox is a cut above. Their attention to detail in the renders — lighting, textures, materials — made our display home look incredible before it was even built."
Andrew & Lisa Kelly
"From concept to final render, the whole process was seamless. They made visualising our dream home an exciting and stress-free experience. Forever grateful."
Robert & Margaret Harris
Why White Fox
Design With Confidence
Photo-realistic 3D visualisation that lets you see every material, finish, and detail before you build — saving time, reducing costly mistakes, and bringing your vision to life.
Photo-Realistic Renders
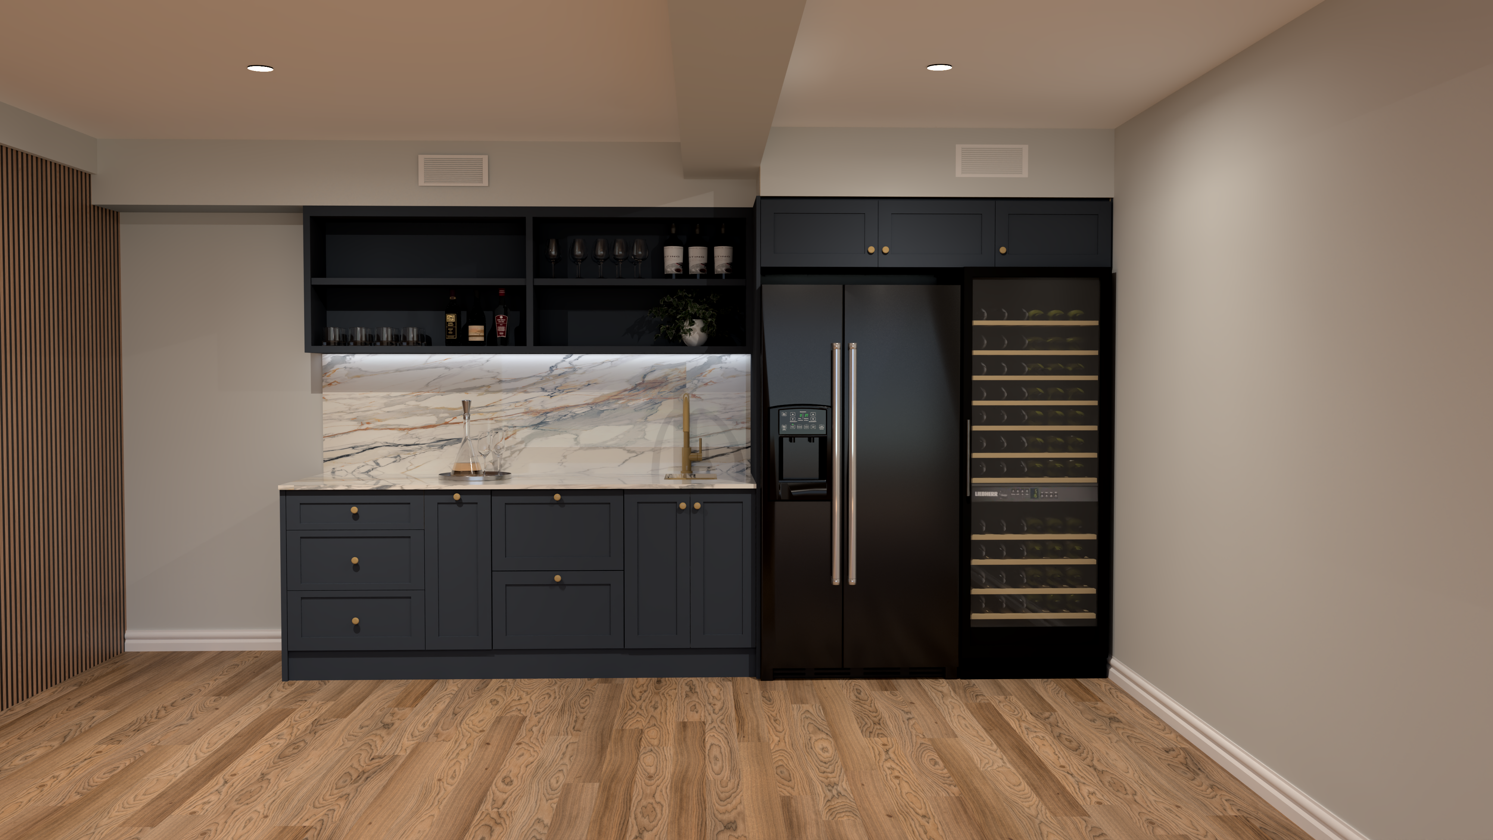
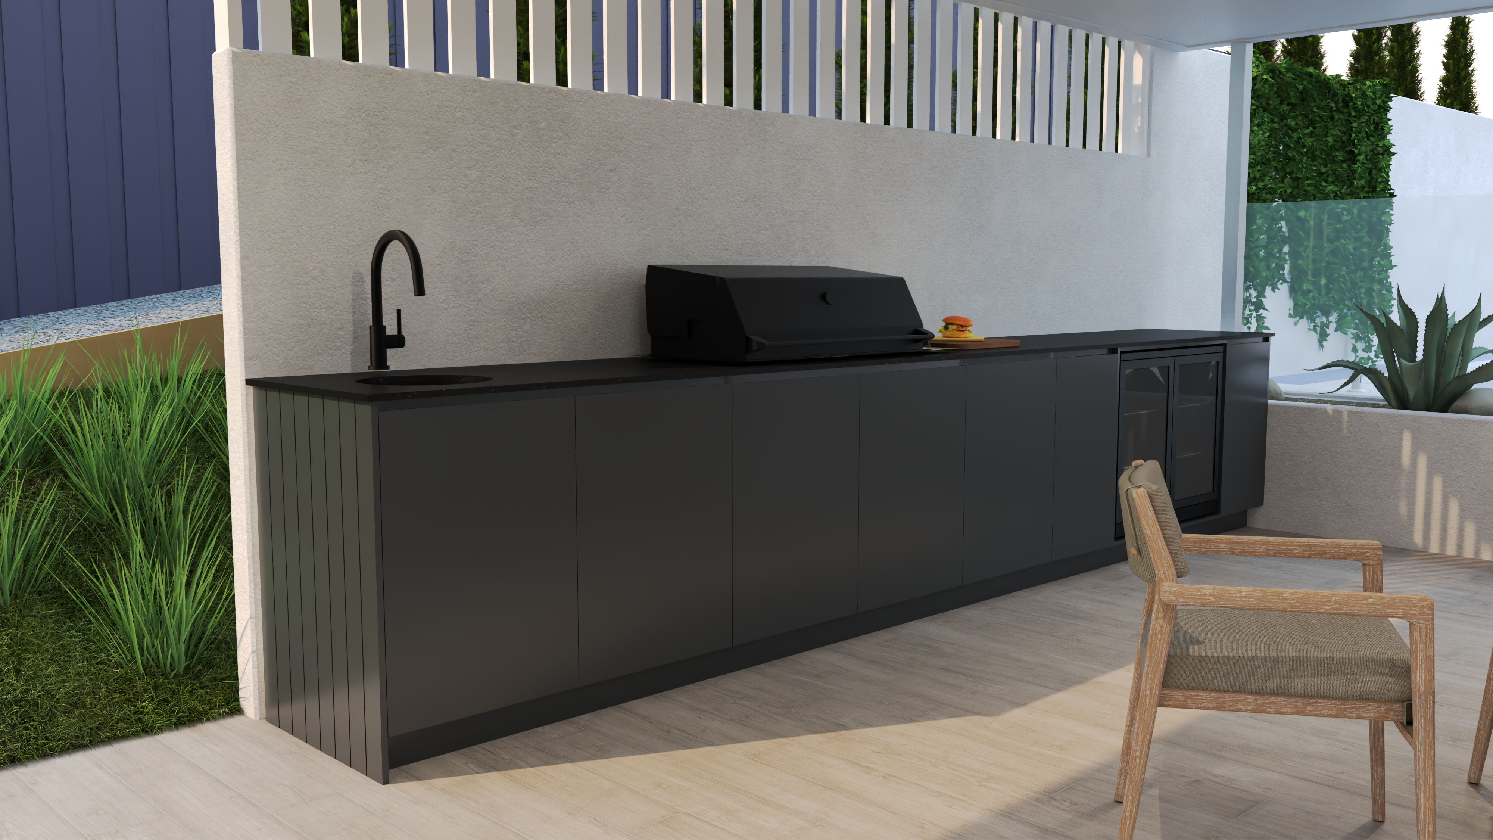
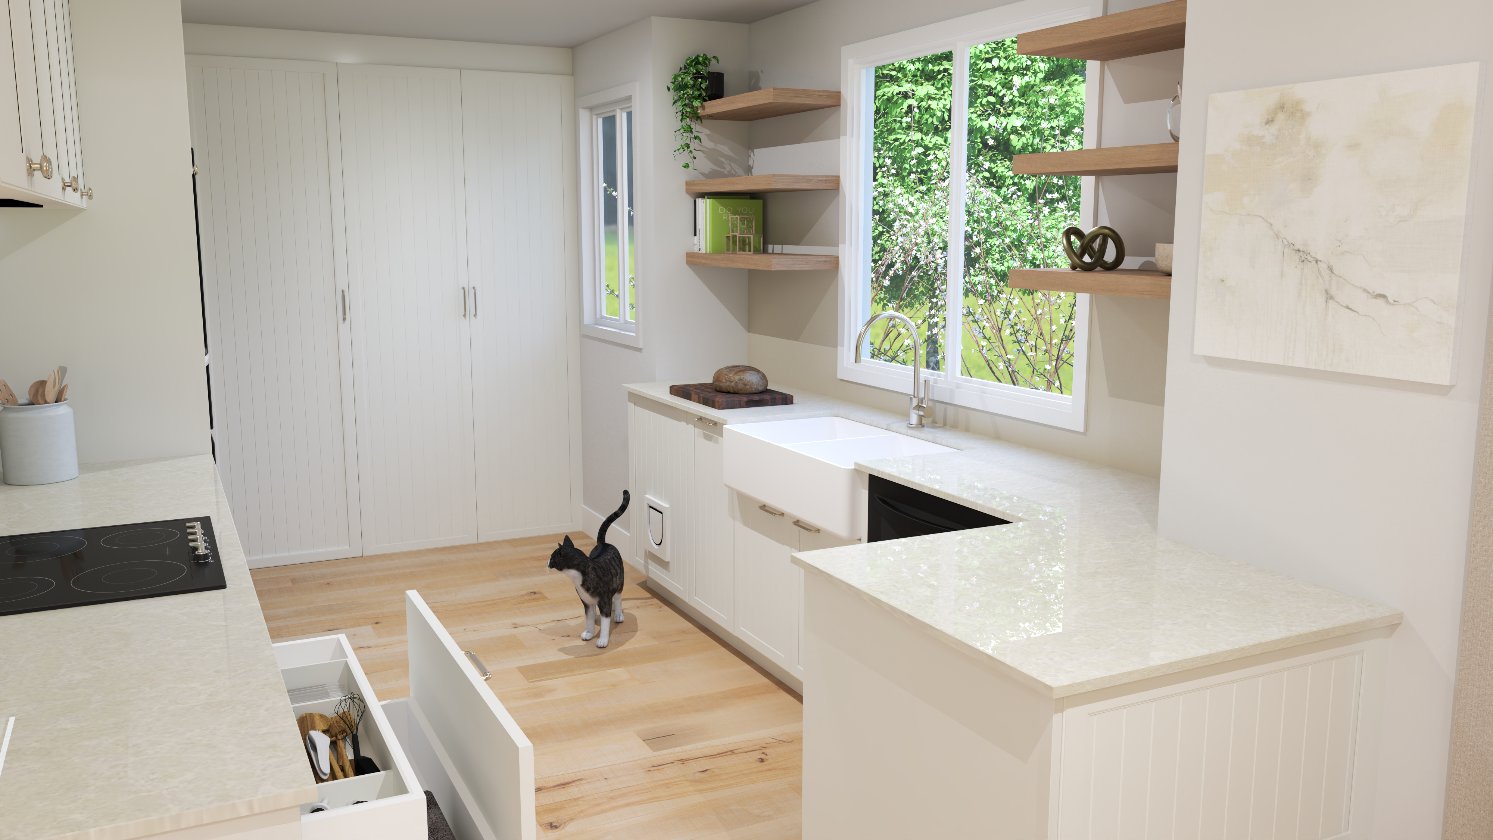
Every material, finish, and lighting detail rendered to photographic quality — so you see exactly what you'll get.
Design Before You Build
Visualise your project before construction begins. Catch design issues early and avoid costly mistakes on site.
Custom Joinery CAD
Detailed cabinetry drawings for kitchens, wardrobes, vanities, and bespoke joinery — ready for the workshop.
Direct Collaboration
You work directly with our studio from concept to final render — never handed off to a junior.
Gallery
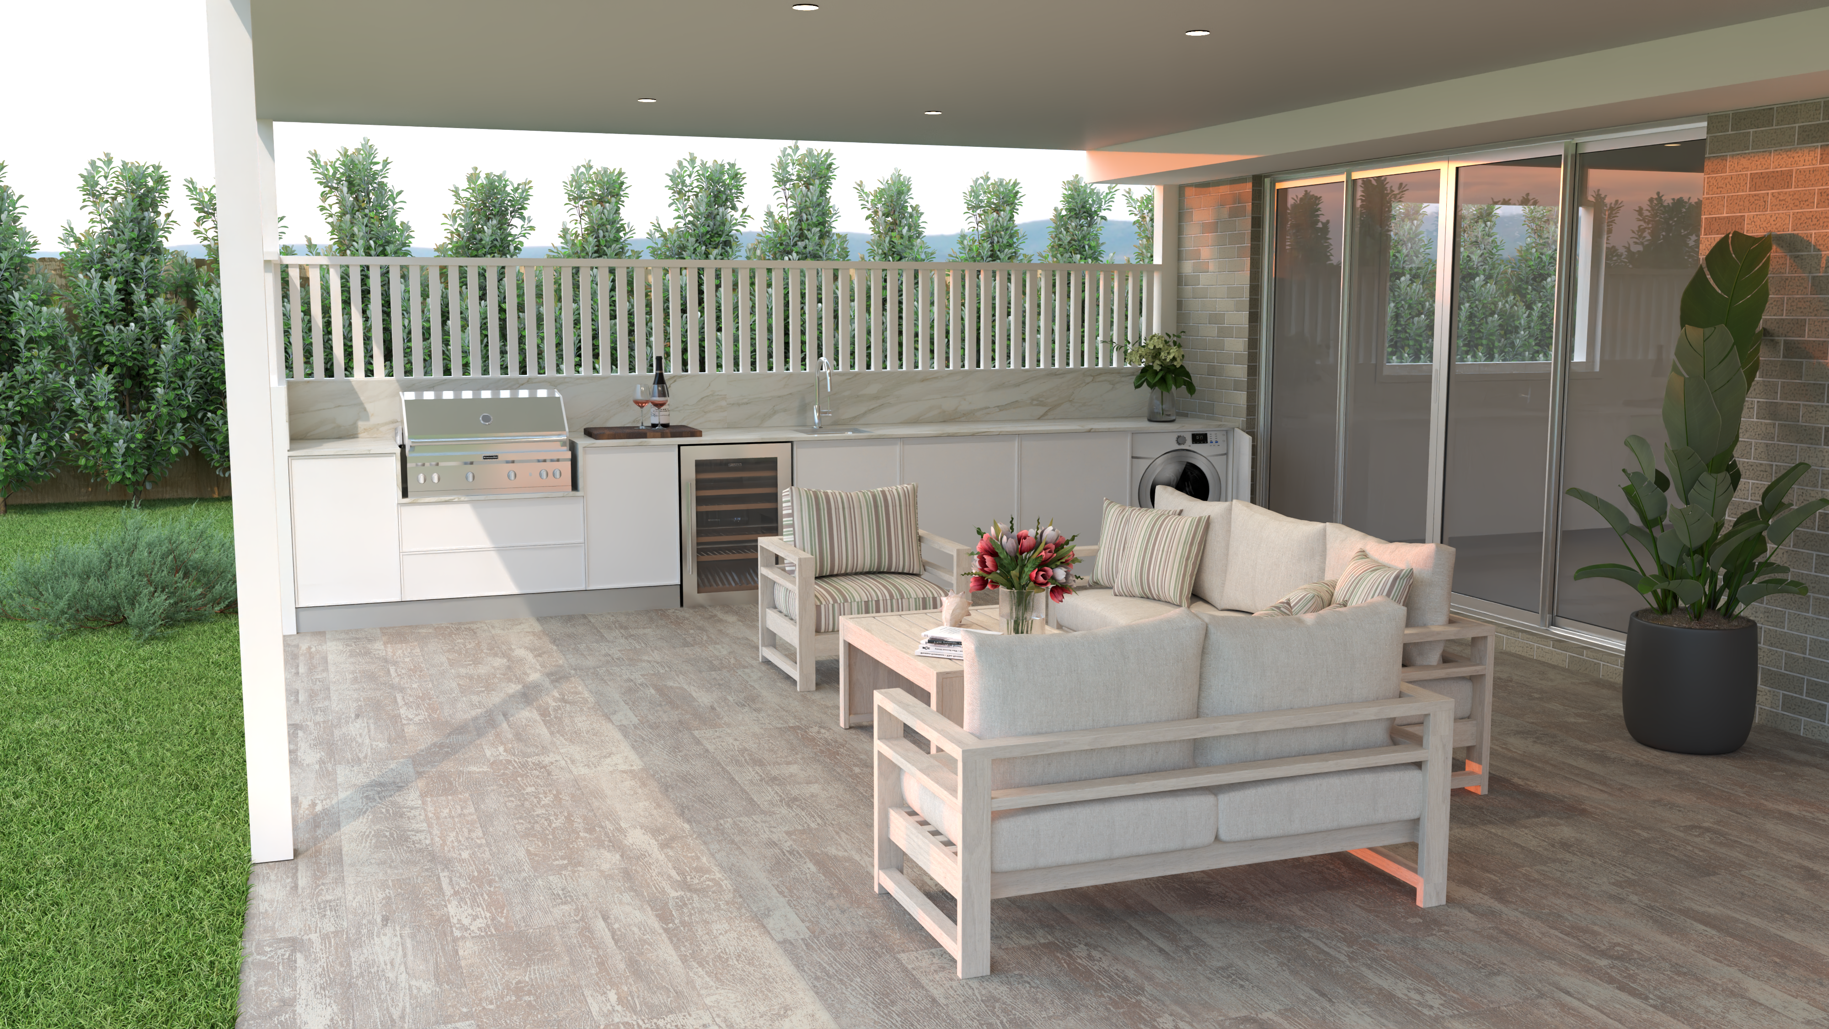
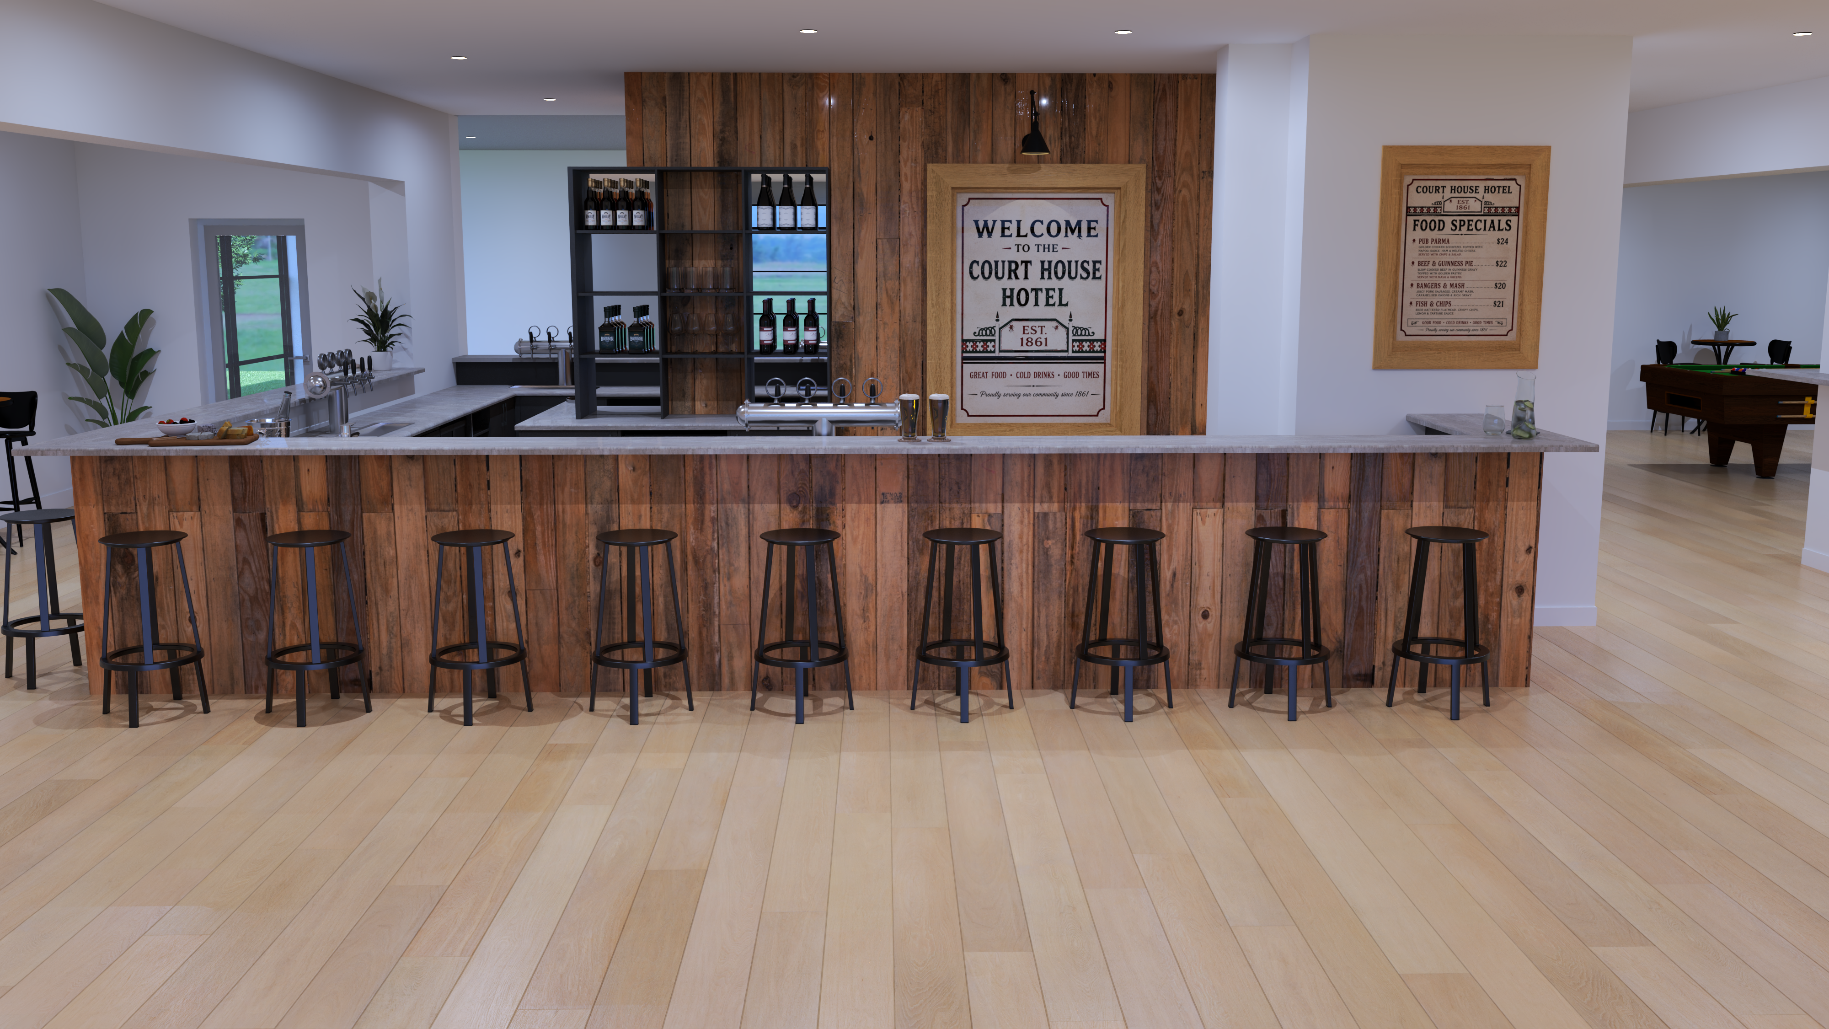
A Look at Our Work
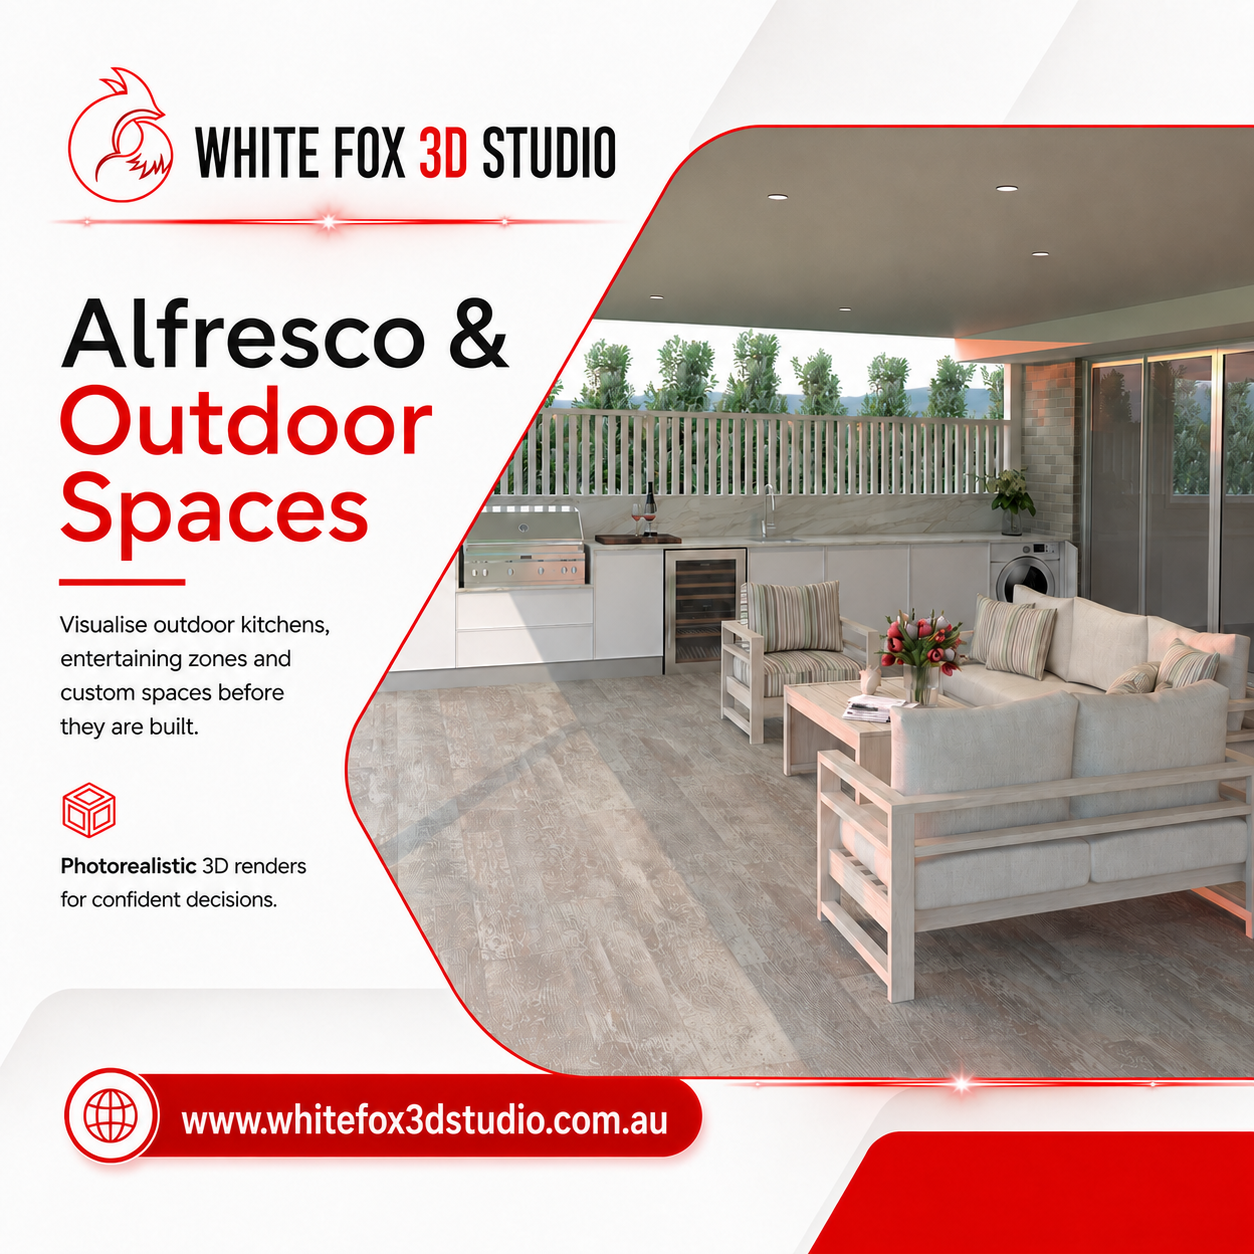
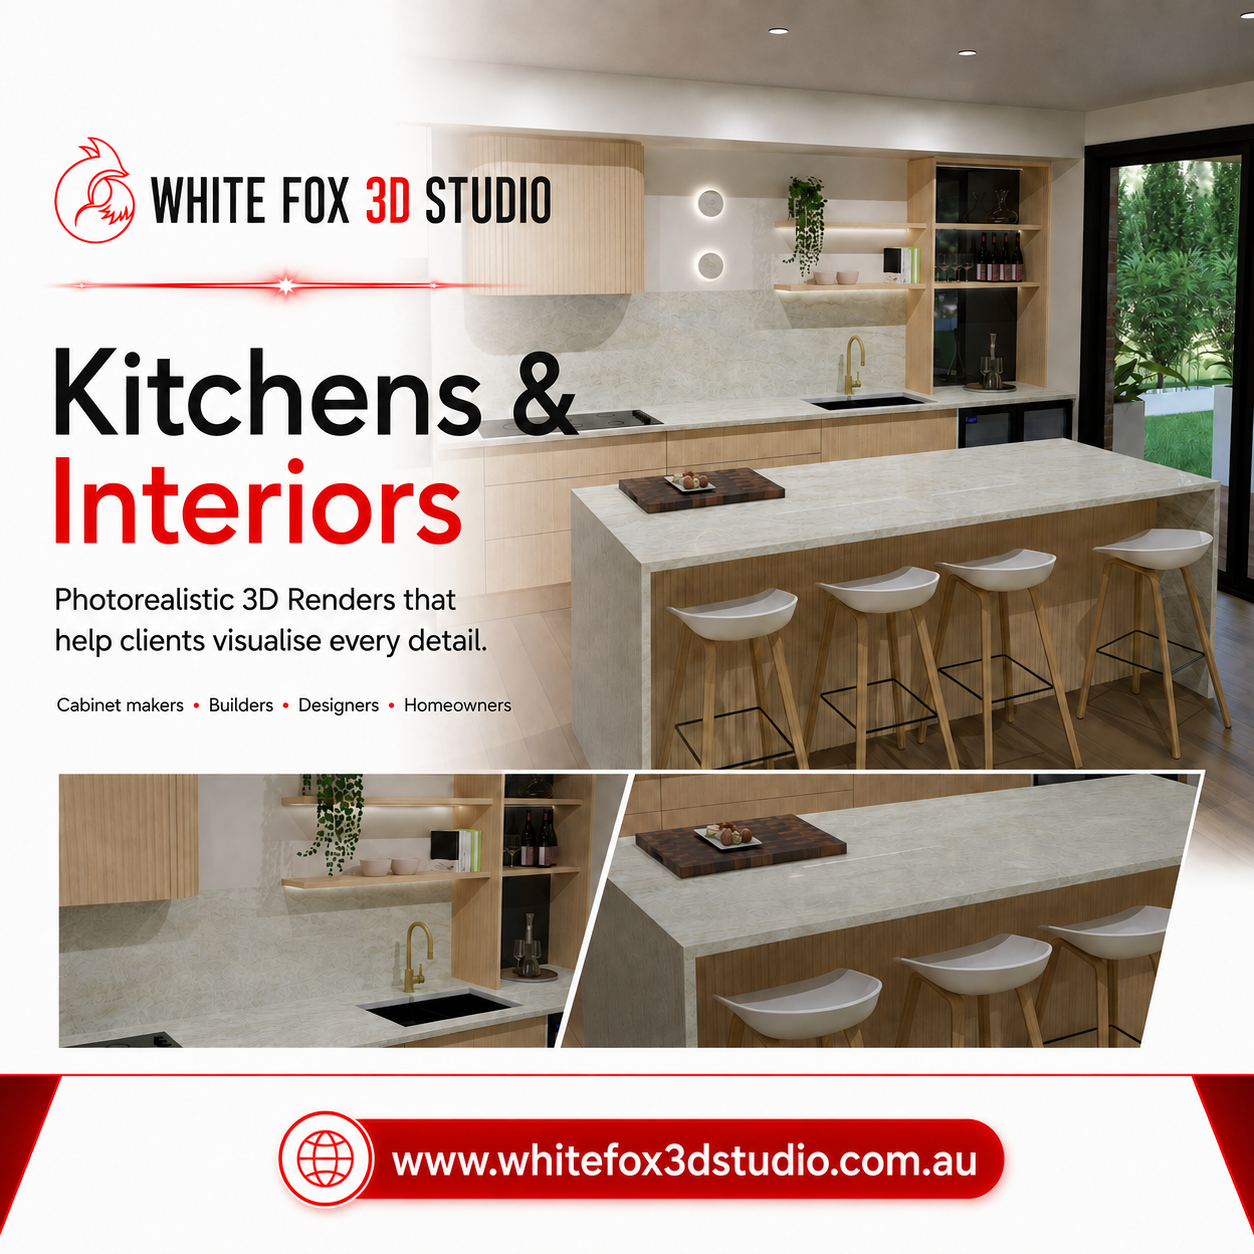
Photo-realistic renders across interiors, exteriors, and custom joinery — a glimpse of what we can create for you.
How It Works
Our Simple 5-Step Process
From first brief to final documentation — a clear, collaborative process that keeps you informed at every stage.
Quote & Onboarding
We listen, scope, and quote.
Concept & Design
We design your vision.
Rendering
We bring it to life.
Review & Revisions
You refine in the portal.
Delivery & Handover
Files delivered, ready to build.
About Us
Design that brings your vision to life.
We combine interior and exterior design expertise with 3D visualisation and custom joinery CAD drawings. From concept to completion, we help you see exactly how everything comes together before you commit.
Learn moreLatest Insights
Design Insights

Get In Touch
Ready to Start a Project?
Send us your plans, photos and inspiration and we'll bring your design to life. New customers welcome — no obligation.