From preventing costly design errors to speeding up council approvals, 3D rendering is one of the most cost-effective investments a Victorian builder can make — long before a single shovel hits the dirt.
The Hidden Cost of Building Blind
Every Victorian builder knows the feeling: a client signs off on a design, construction begins, and three weeks in someone realises the kitchen island doesn't quite fit the way it should. Or the client can't visualise the finished space from a 2D floor plan and starts requesting changes mid-build.
These are not minor issues. According to the Master Builders Association, variation orders and design changes during construction can add 15–25% to a project's total cost. On a $600,000 Melbourne build, that's $90,000–$150,000 in avoidable expenses.
3D visualisation eliminates this risk before construction begins.
How 3D Rendering Reduces Costs
1. Design Errors Are Caught Early
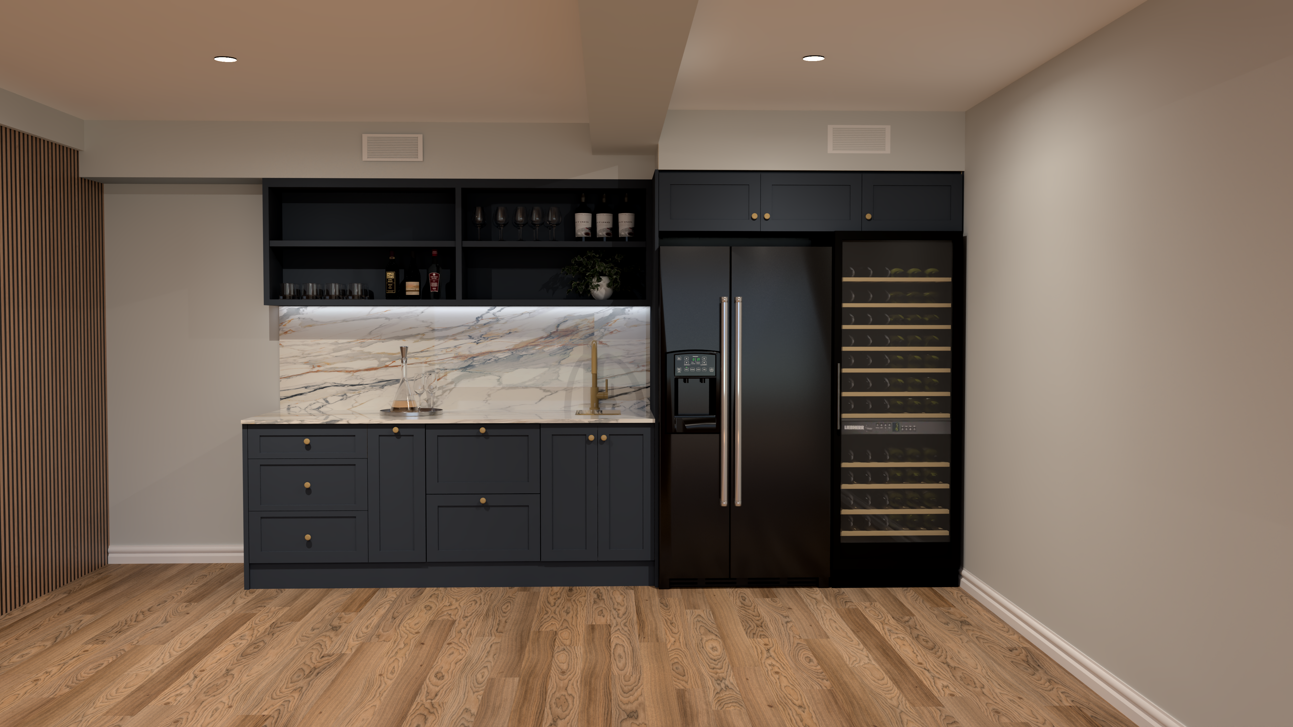
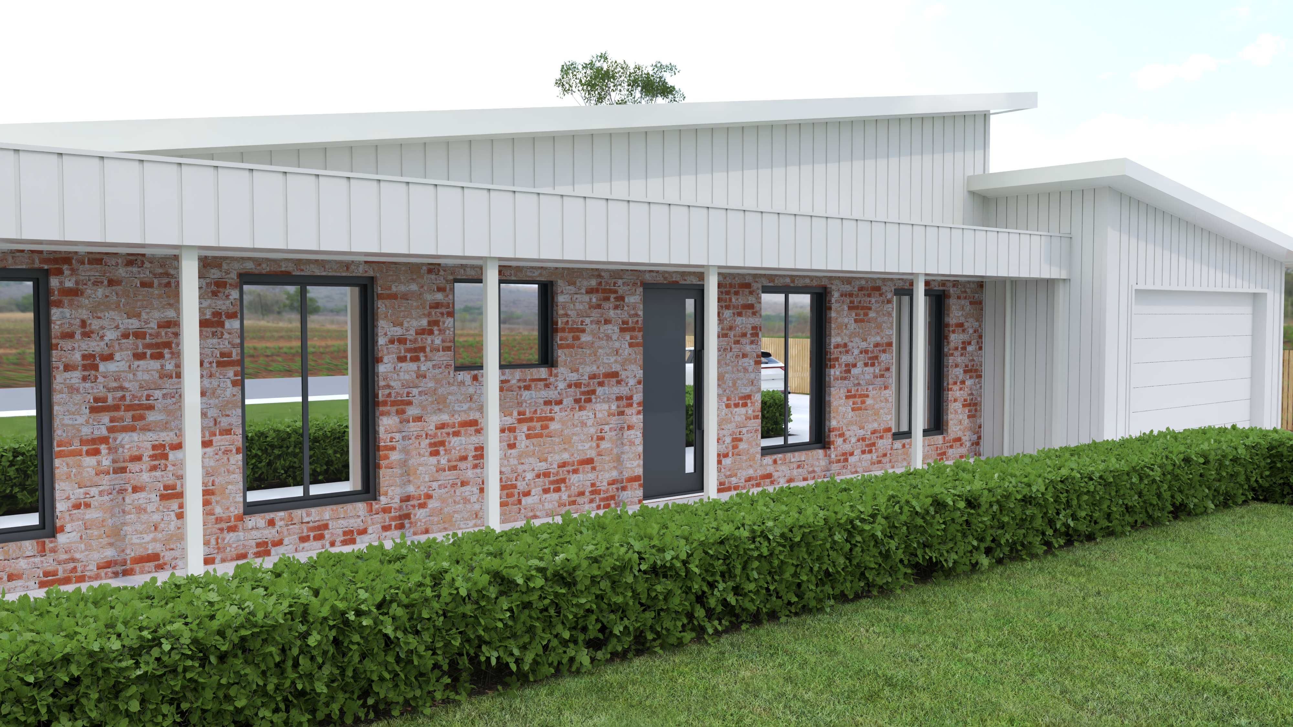
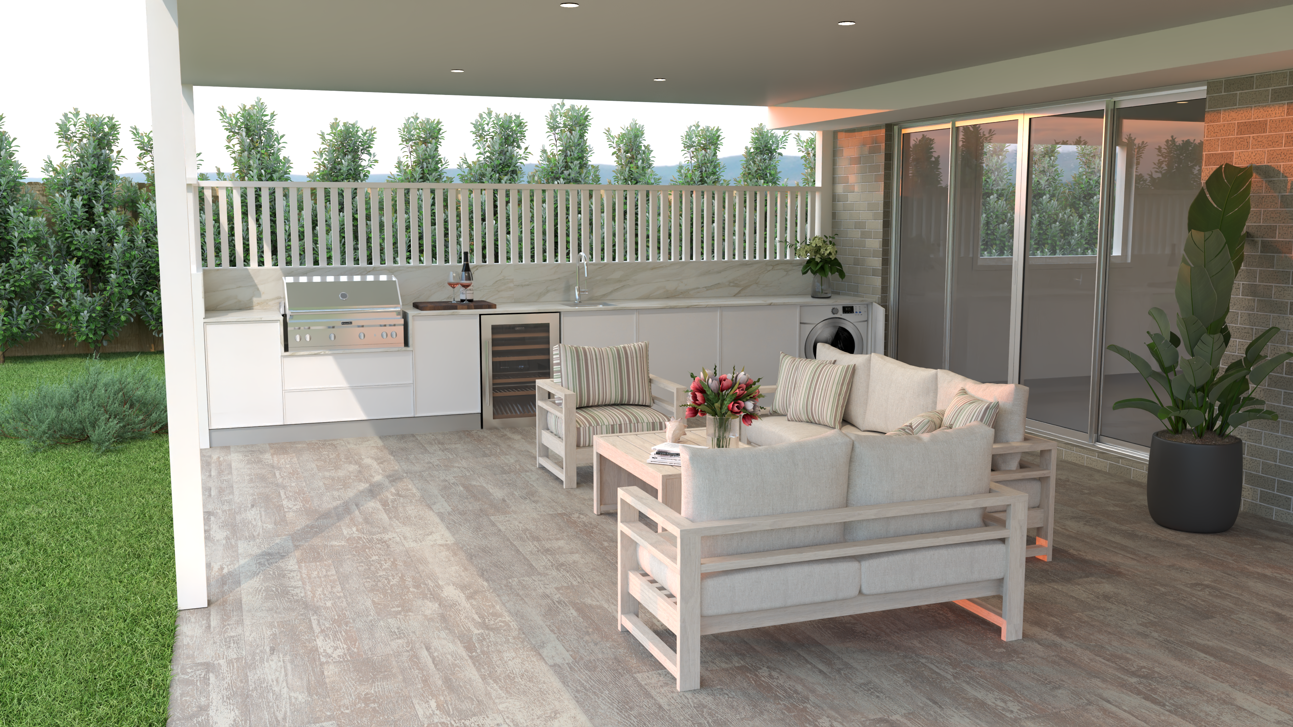
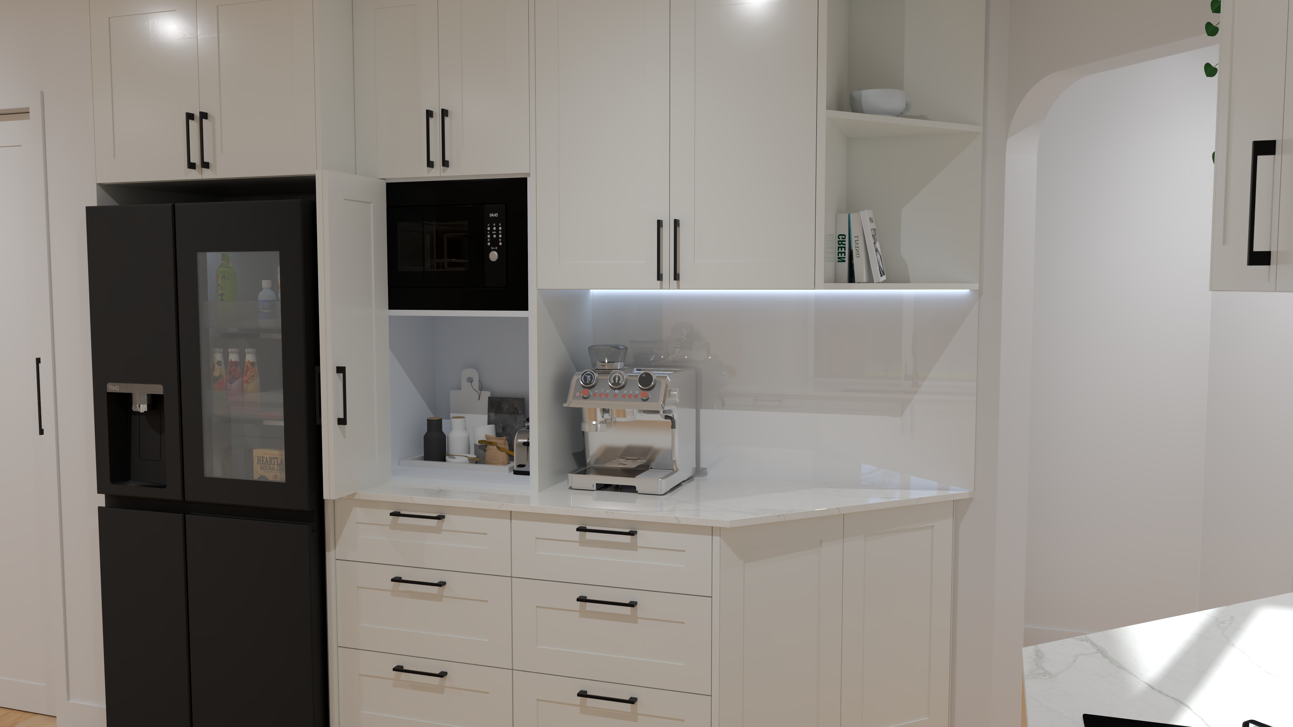
When a client can see their kitchen, bathroom, or facade in photorealistic 3D, design flaws become obvious immediately. A benchtop that's too deep, a doorway that's too narrow, a window that frames the wrong view — all of these are visible in a render long before they become expensive framing mistakes on site.
A 3D render typically costs between $300 and $1,500 depending on complexity. Fixing a structural error during construction can cost $5,000 to $50,000 or more. The return on investment is clear.
2. Clients Commit Faster
Clients who can see exactly what they're getting are far more likely to sign off on a design without endless revisions. In our experience, projects that begin with a full 3D visualisation package see 60% fewer revision requests during the construction phase.
This matters because every revision cycle costs time — and in Victoria's current building climate, time is money. With construction costs in Melbourne sitting at $2,250–$3,350 per square metre for standard project homes (and considerably more for custom builds), every week of delay has a real financial impact.
3. Council Approvals Move More Smoothly
Many Victorian councils respond positively to 3D renders in town planning submissions. A clear, photorealistic visual impact statement helps planners and councillors understand exactly what a development will look like in its streetscape context — reducing objections and speeding up the assessment process.
The Victorian Context
Victoria's building industry is under pressure. The state has a National Housing Accord target of 306,940 new homes, and Master Builders Victoria forecasts the industry will fall short by around 10,000 homes. At the same time, Melbourne construction costs have risen 40–50% since 2020.
In this environment, efficiency isn't a luxury — it's survival. Builders who can move from design to construction with minimal revisions, secure client sign-off quickly, and navigate council approvals smoothly have a significant competitive advantage.
3D visualisation is one of the most effective tools for achieving all three.
What to Look For in a 3D Visualisation Partner
Not all renders are created equal. When choosing a 3D rendering studio, Victorian builders should look for:
- Photorealistic quality — the render should be indistinguishable from a photograph
- Local knowledge — understanding of Victorian materials, architectural styles, and streetscapes
- Fast turnaround — 48-hour turnaround for standard renders keeps projects moving
- Material accuracy — correct stone, timber, and finish representation
- Flexible revisions — the ability to swap colours, materials, and camera angles quickly
The Bottom Line
3D visualisation is not an additional cost — it's an insurance policy against far more expensive problems down the line. For a fraction of one percent of a total build cost, a builder can:
- Eliminate design ambiguity
- Secure faster client sign-off
- Smooth the council approval process
- Reduce on-site variations
- Deliver a better client experience
In a market where every dollar and every week counts, that's not a luxury. It's a competitive necessity.
White Fox 3D Studio provides photo-realistic 3D visualisation services to builders, cabinet makers, and homeowners across Victoria. Get in touch to discuss your next project.

Written by
White Fox 3D Studio
Professional 3D rendering and interior design studio based in Victoria, Australia.